

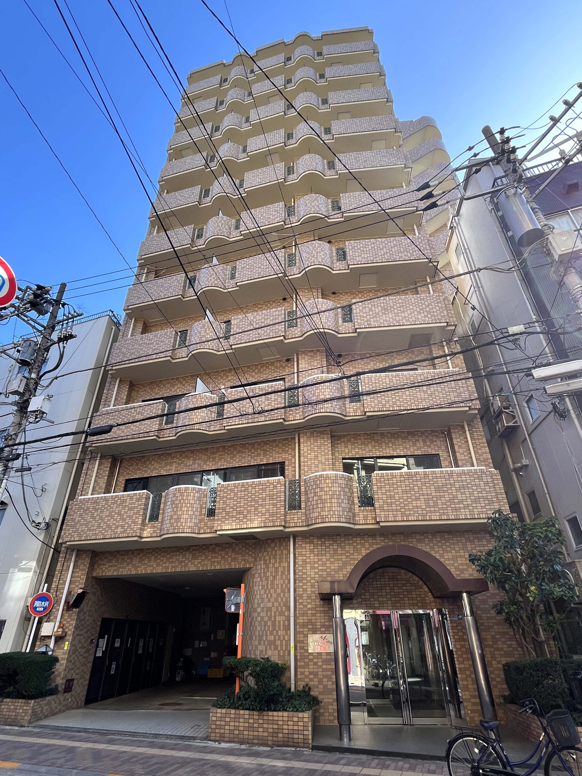
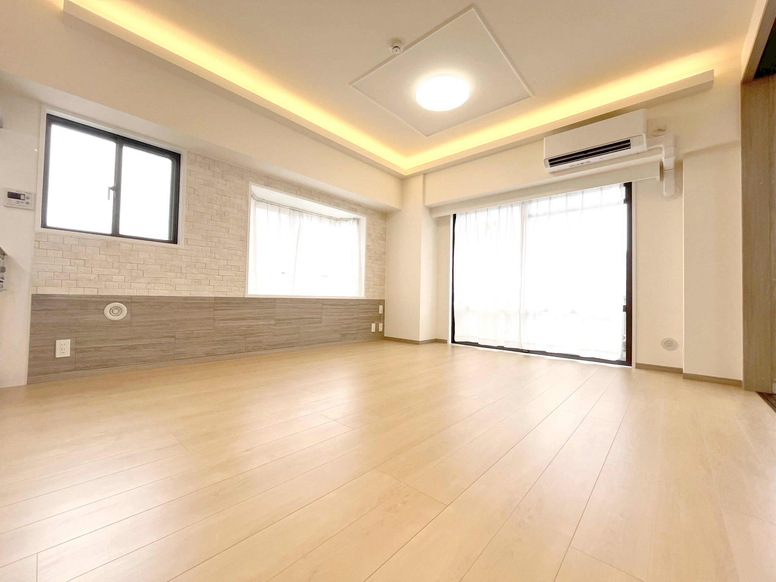
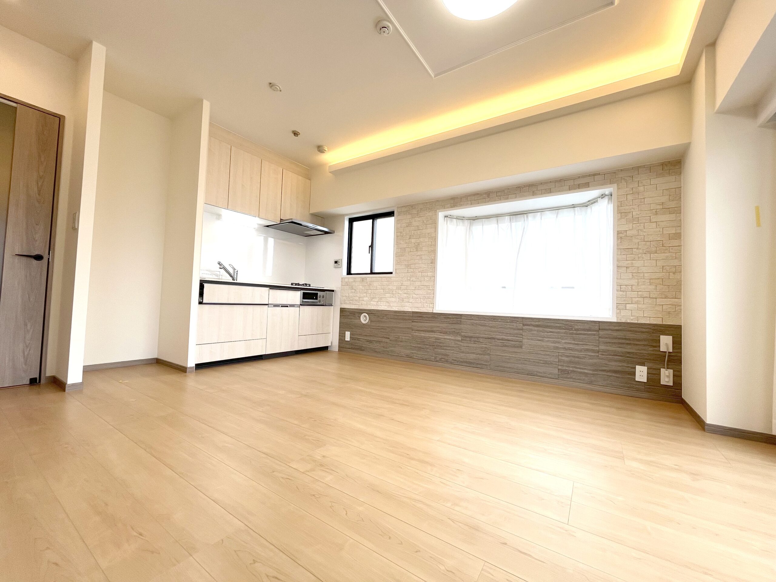
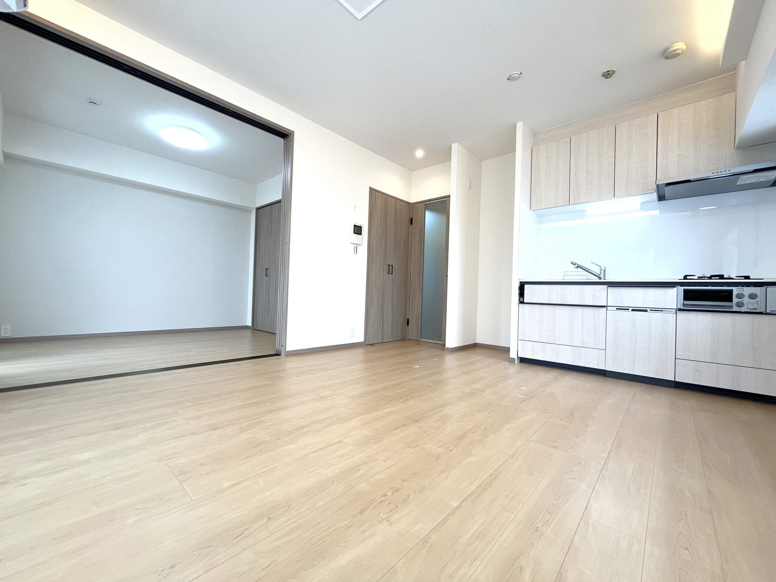
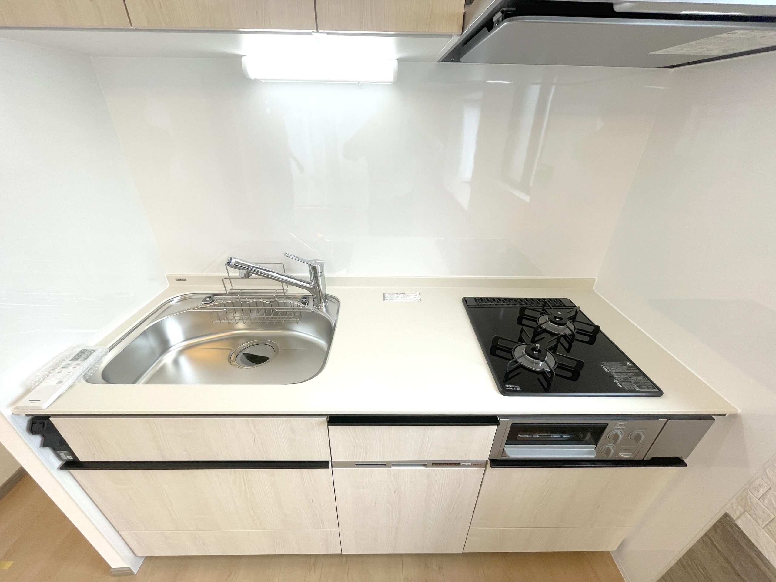
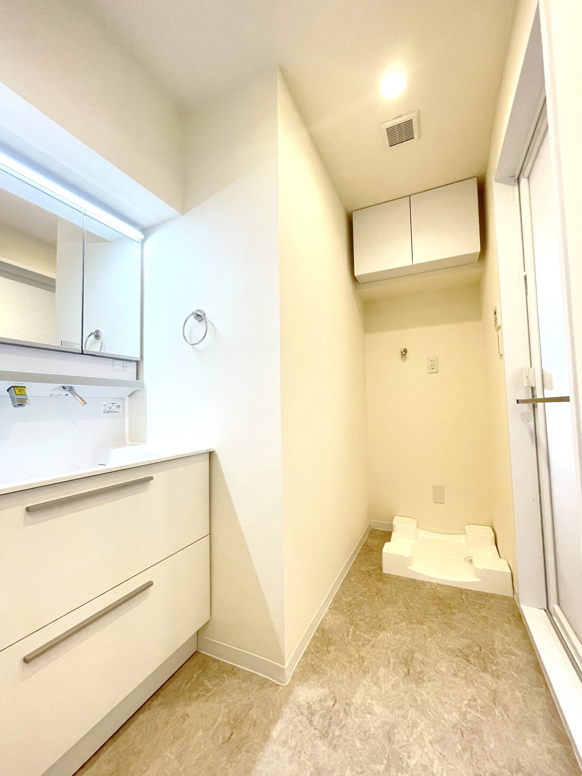
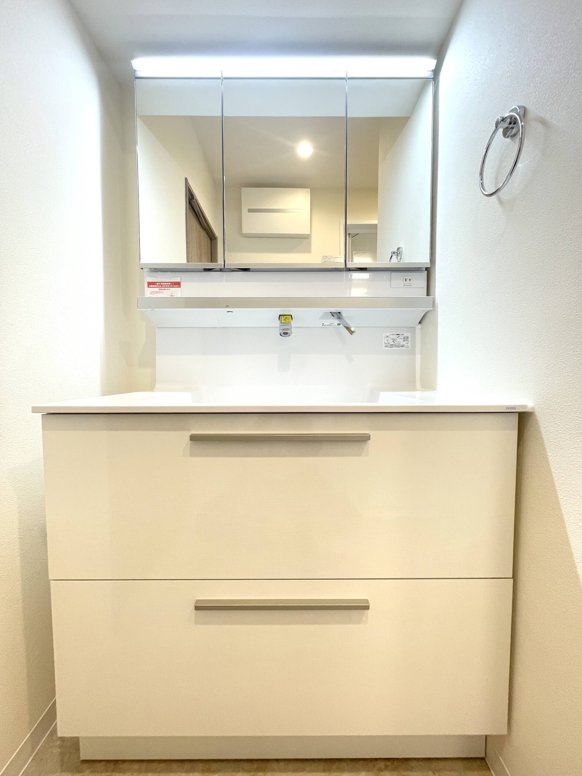
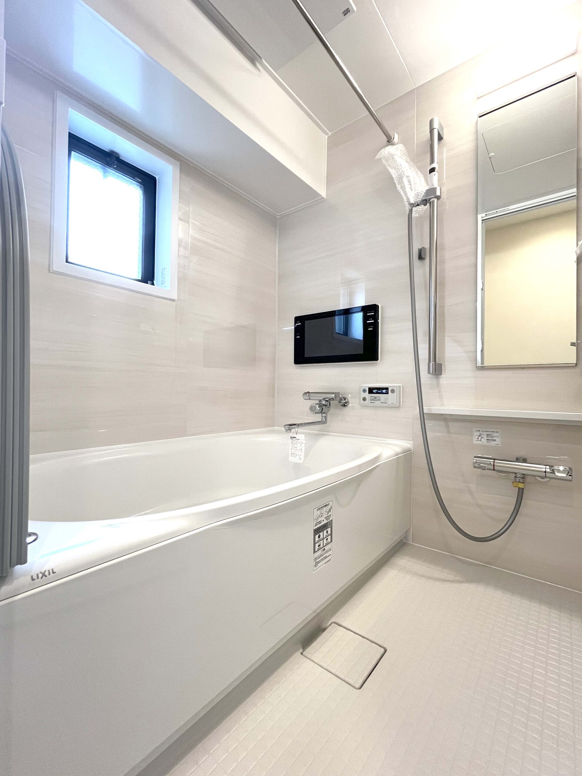



Before
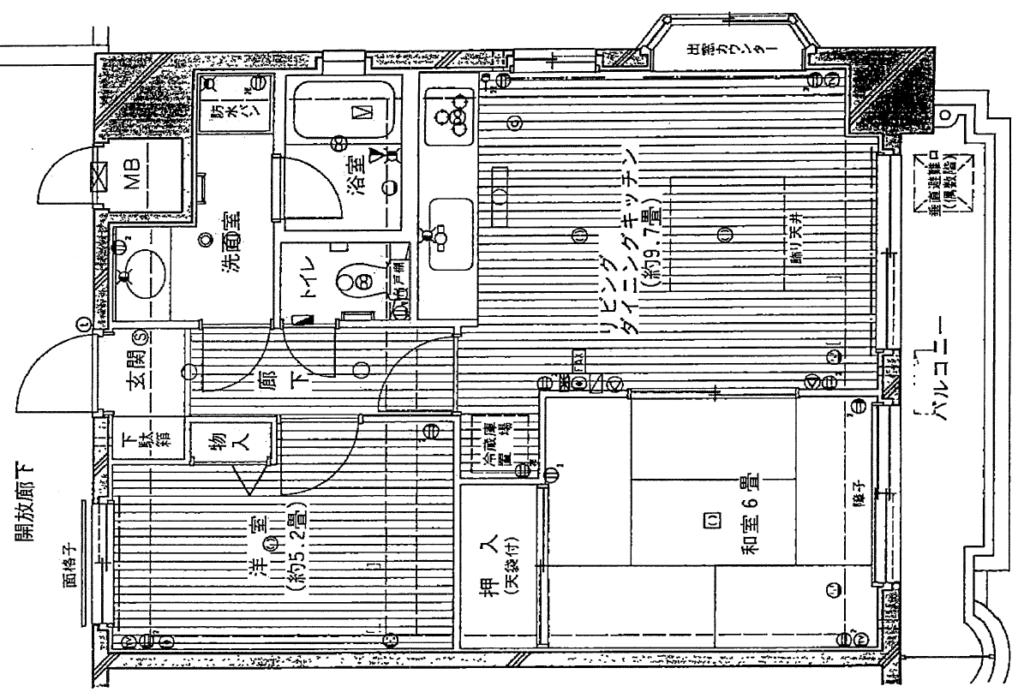
After
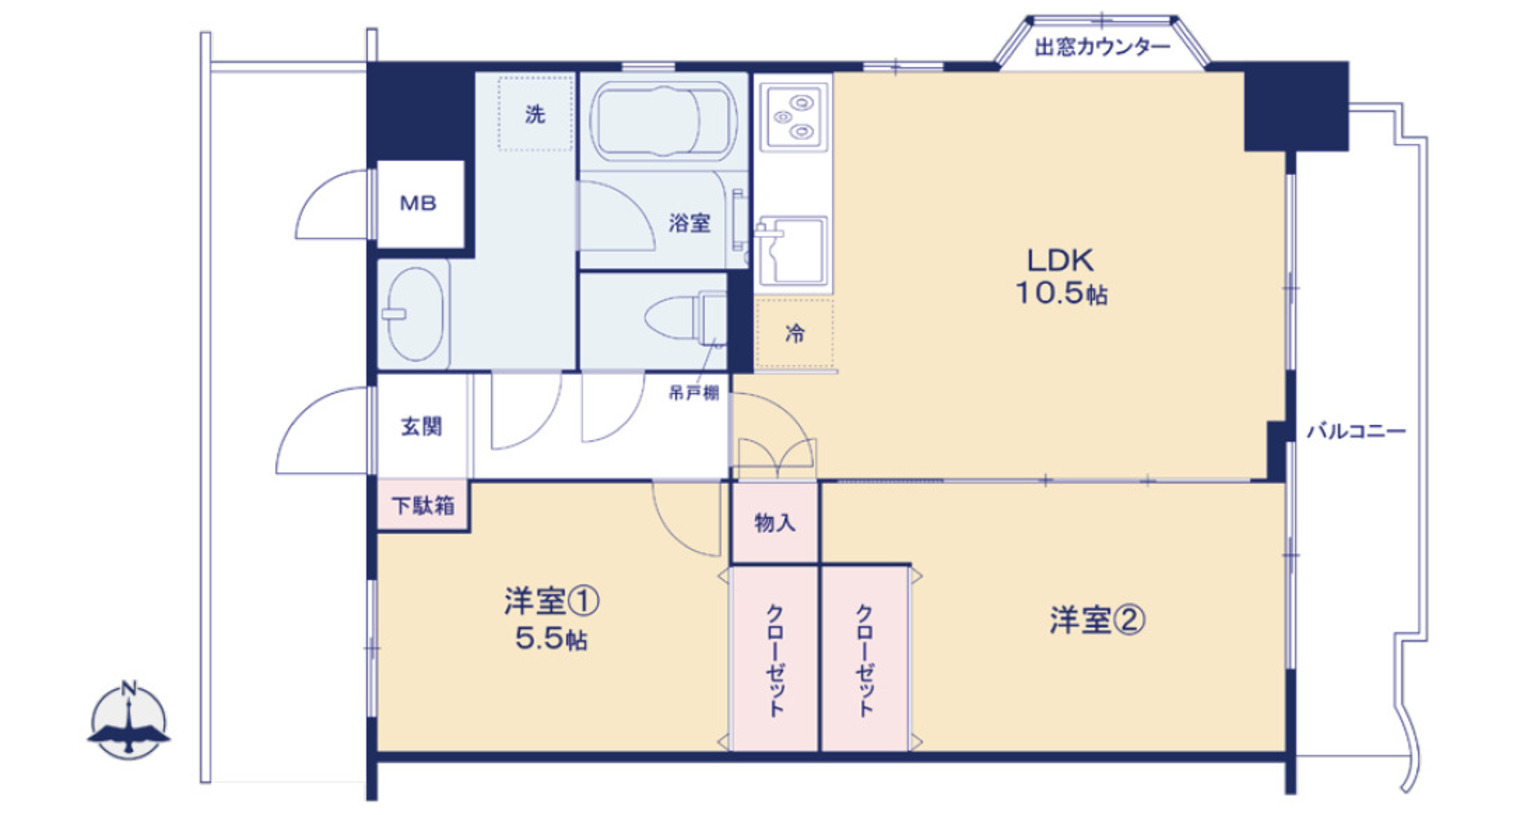
[Renovation Highlights & Layout Changes]
– Converting the Japanese-Style Room for a Home with Two Western-Style Rooms –
The Japanese-style room was converted to a Western-style room, with floors, walls and doors coordinated for a unified look.
Greige doors are combined with accent wallpaper that gives each room its own character,
and ECOCARAT tiles were used in the LDK.
The kitchen and plumbing fixtures were also replaced, with natural wood grain and gentle colors coming together
to create a calm, relaxing living space.
[Living & Dining]
Before
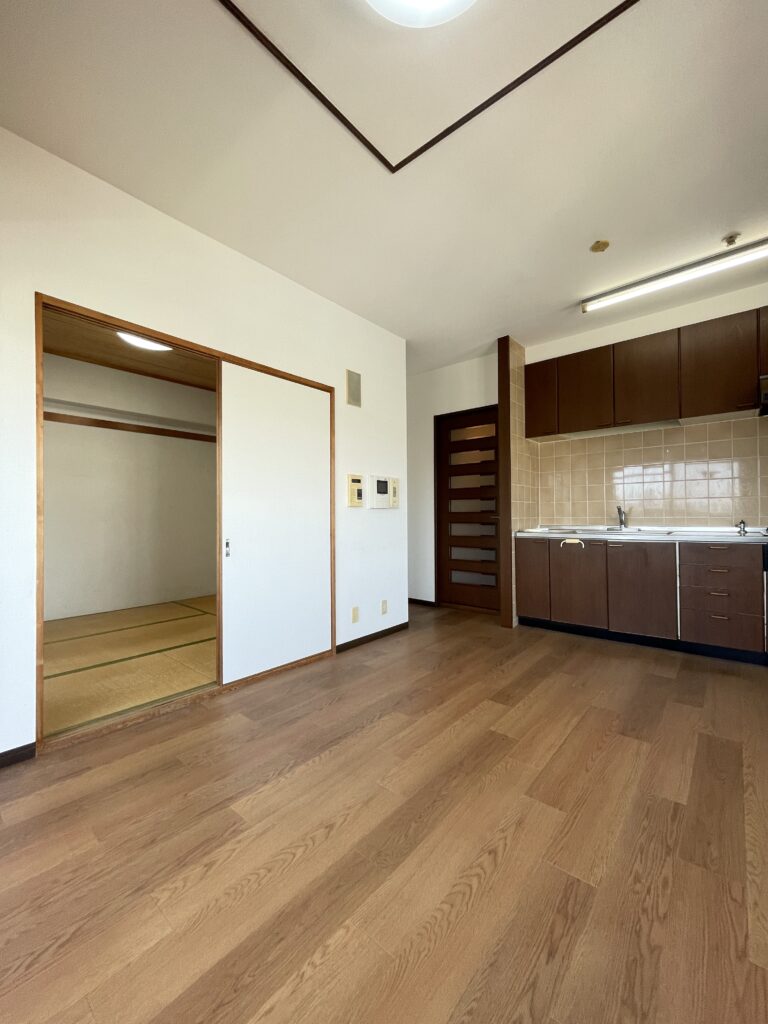
After
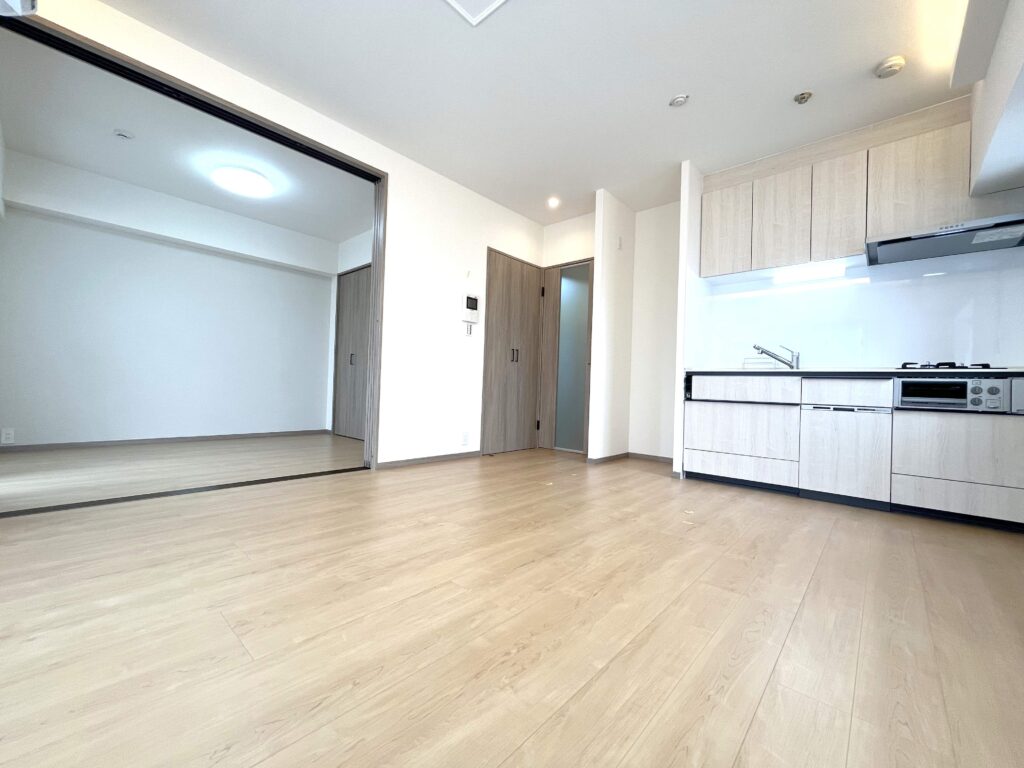
– A Bright LDK Showcasing Soft Wood Grain –
The once predominantly dark interior now feels light and airy, built around bright wood-grain flooring and a matching kitchen.
The ceiling with downlights and dark-colored doors serve as subtle accents,
giving the natural palette a well-defined, balanced look.
[Western-style Room 1 (5.5 tatami)]
Before
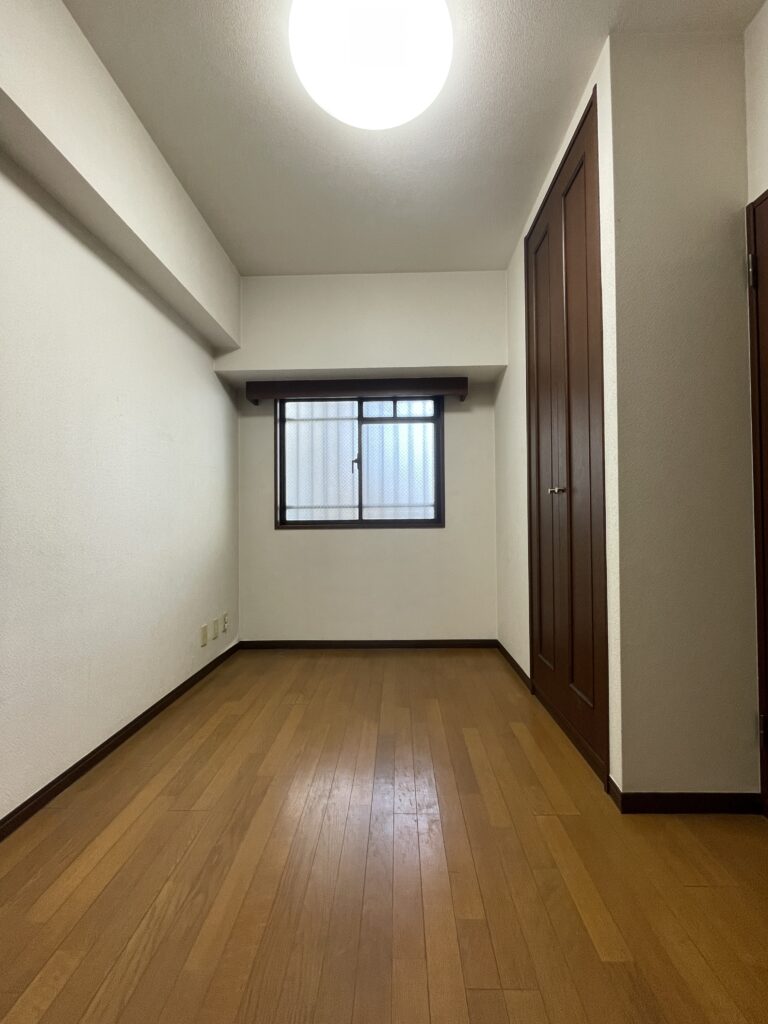
After
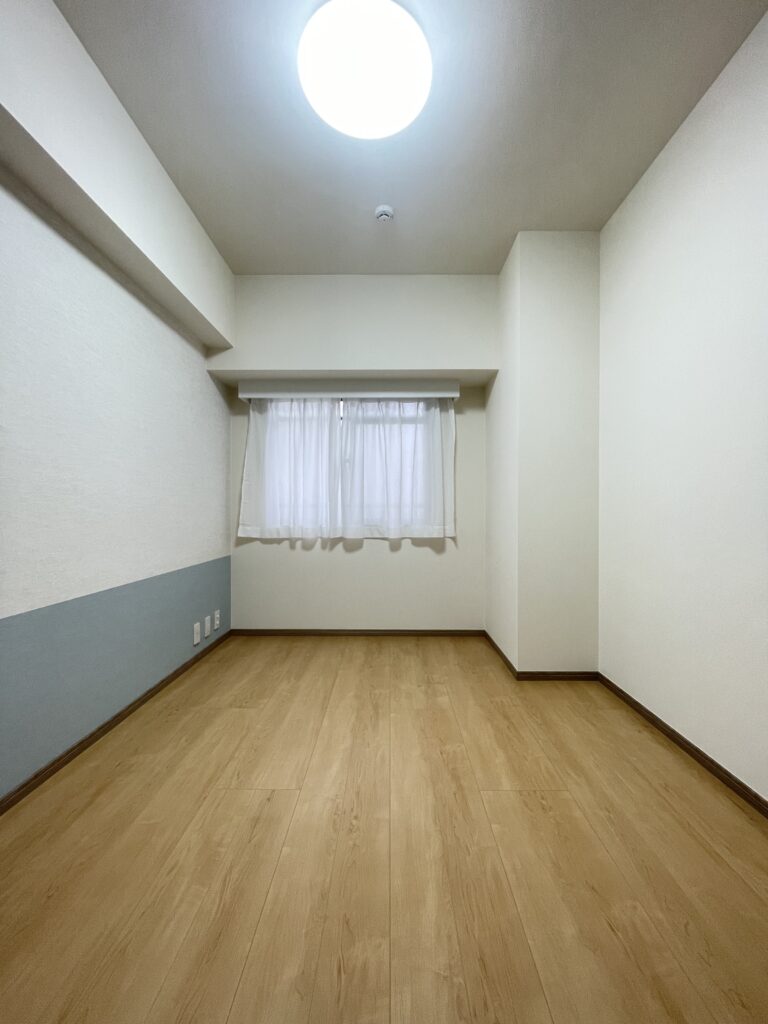
– From Heavy to a Bright, Clean Western-Style Room –
Bright wood-grain flooring is combined with white-based walls and gray-toned accent wallpaper.
A restrained color palette creates a space that is clean yet calm.
[Western-style Room 2]
Before
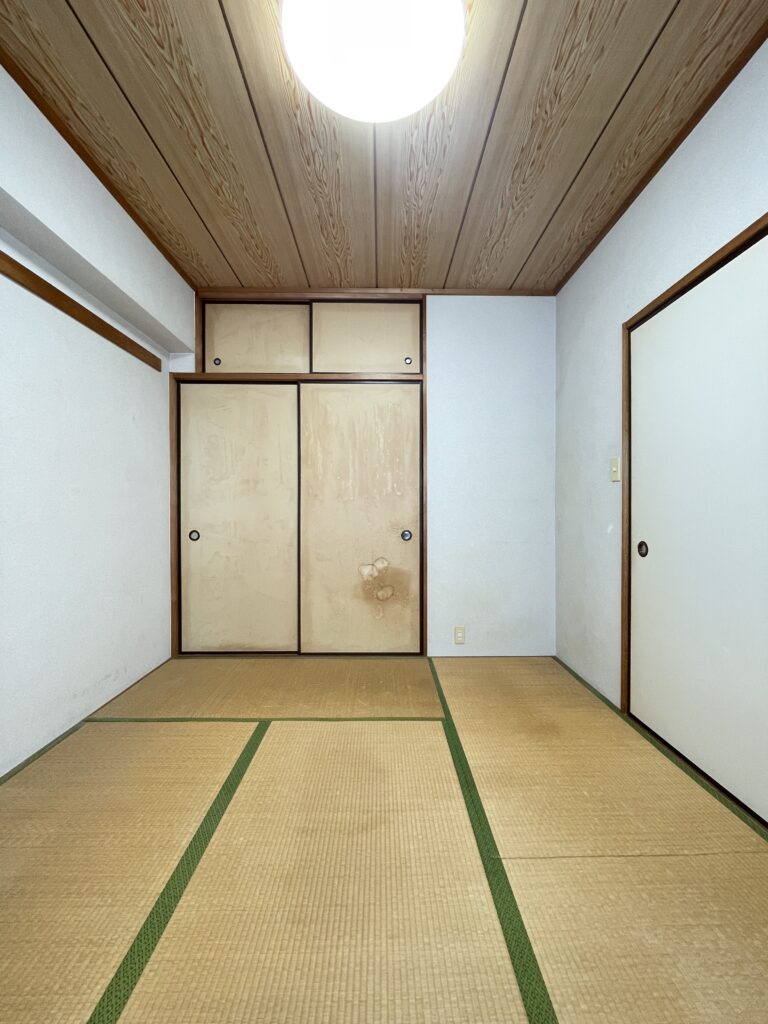
After
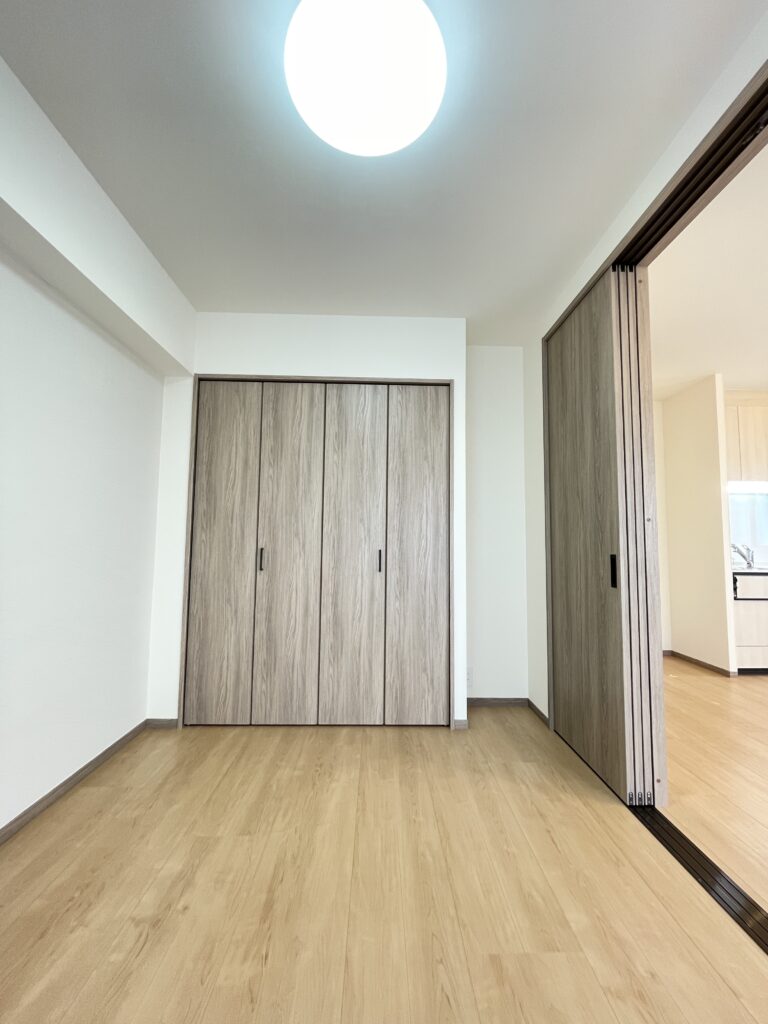
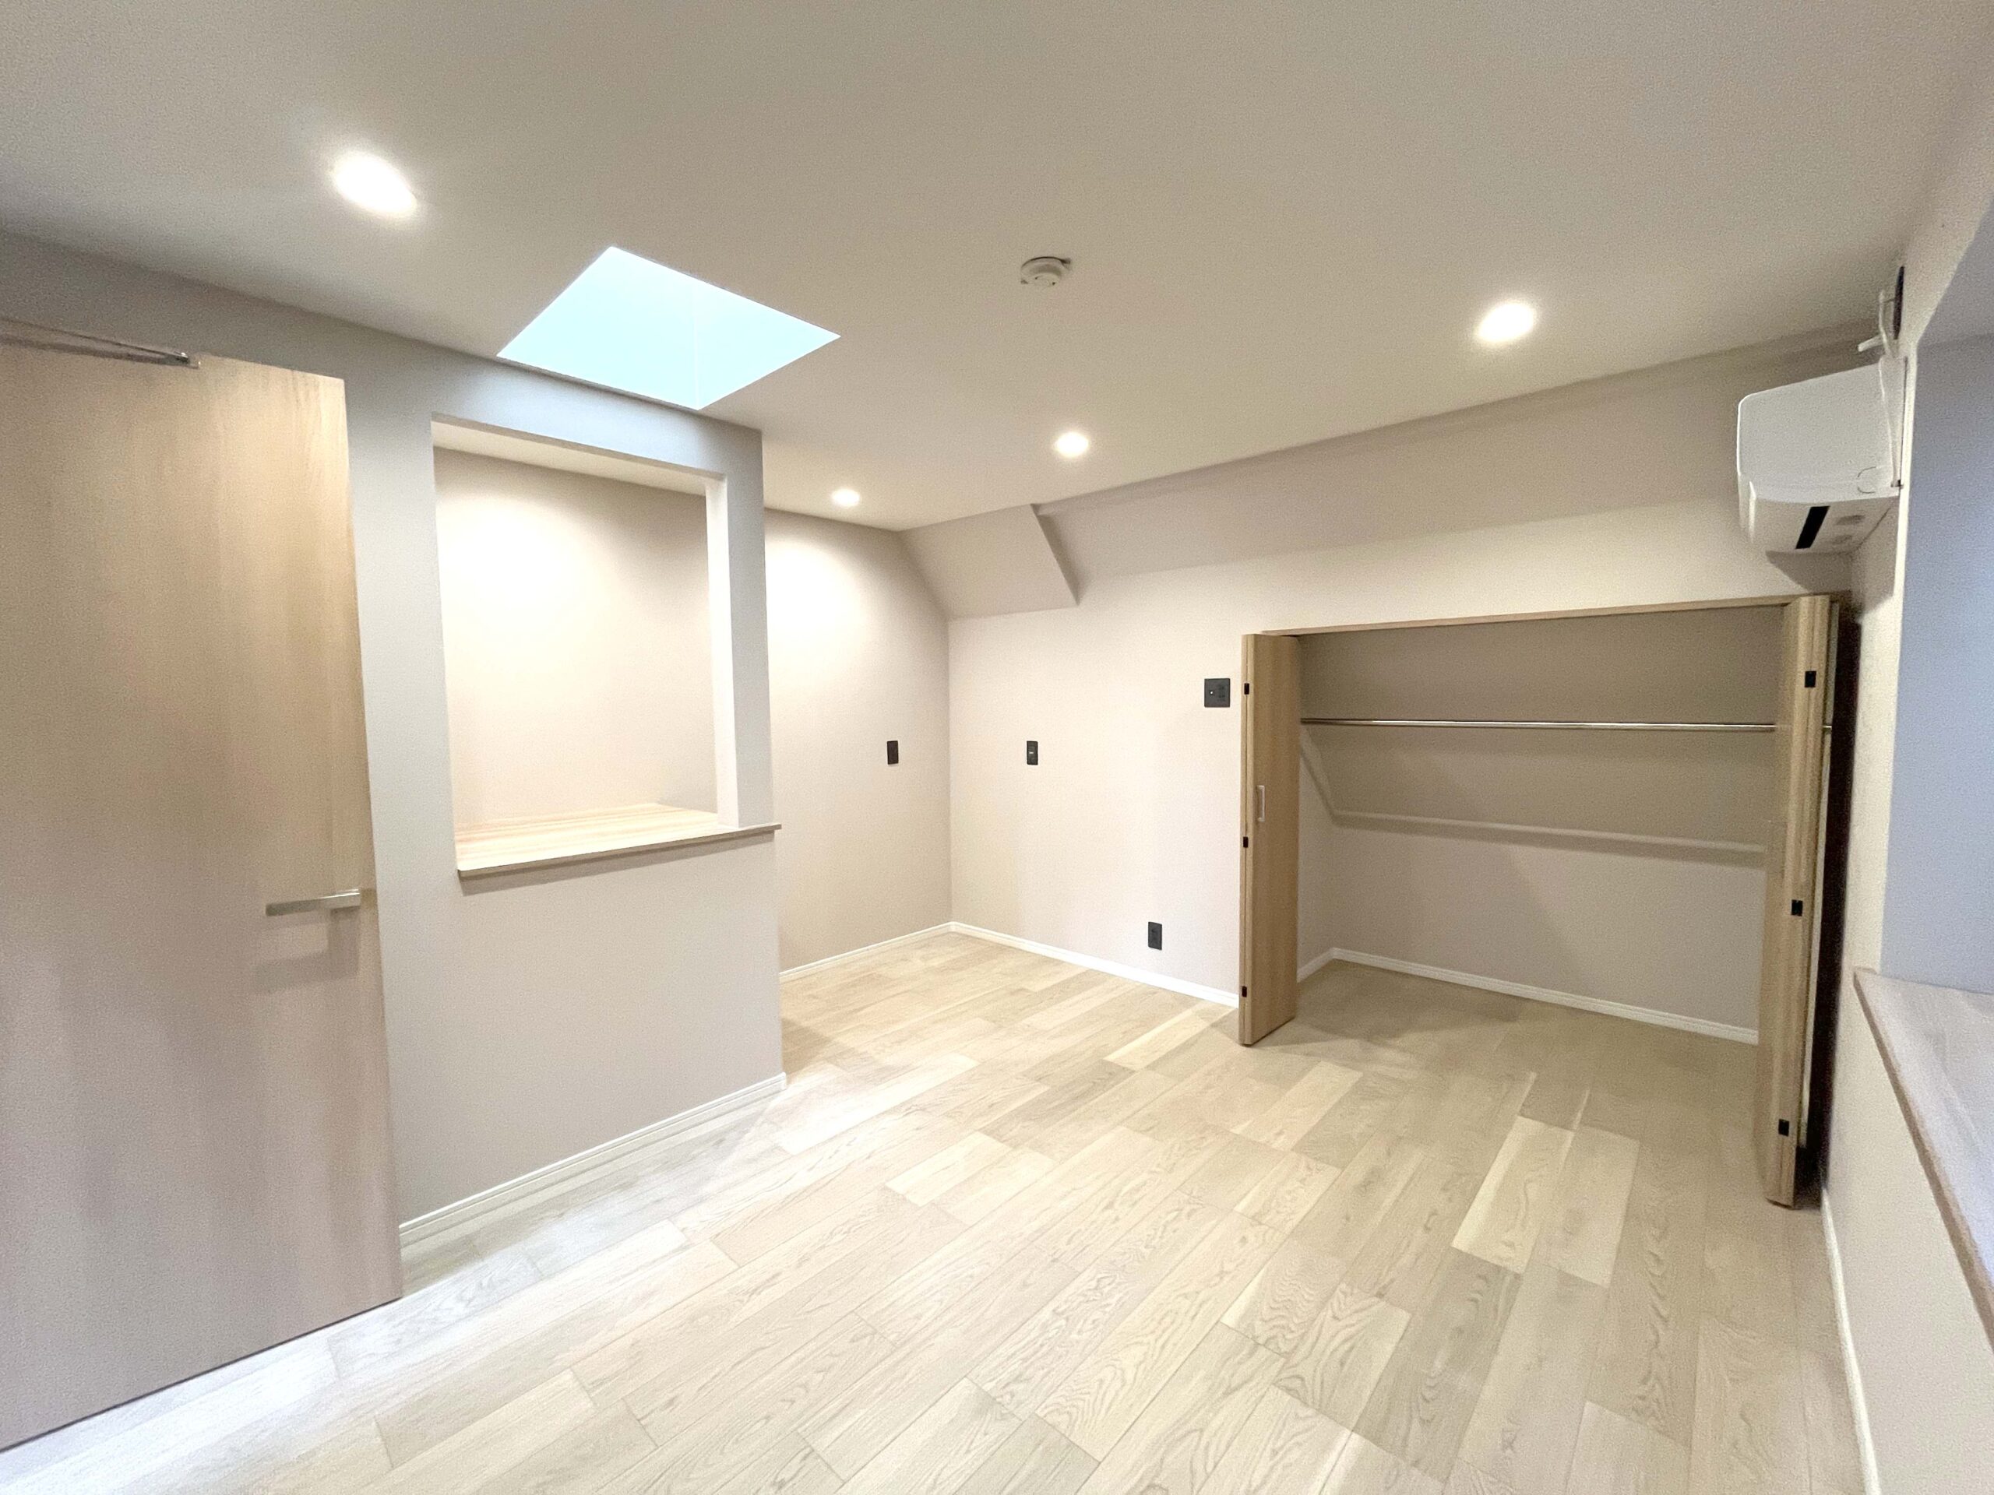
– A Western-Style Room with Improved Storage and Connection to the LDK –
Along with converting the Japanese-style room to a Western-style room, the traditional oshiire closet was replaced with an easy-to-use closet.
A wide-opening sliding door separates it from the LDK, so it can be used not only as a private room
but also opened up to connect with the LDK.
[Bathroom]
Before
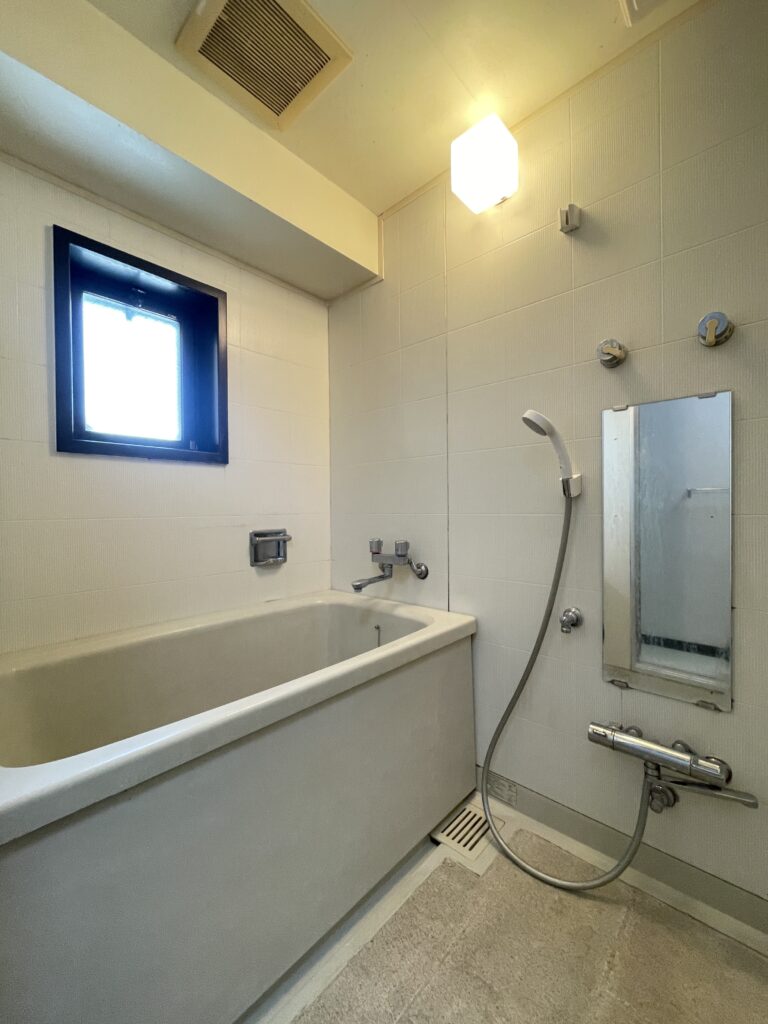
After
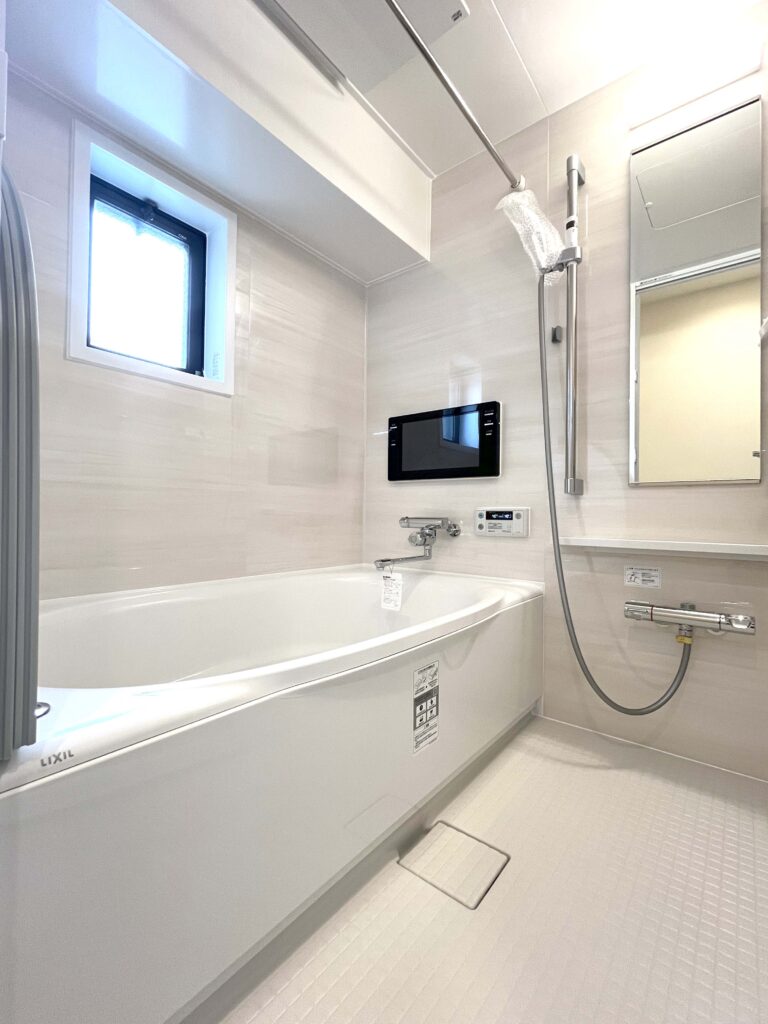
– A Soft Bathroom Wrapped in Pale Wood Grain –
The formerly all-white bathroom now has a gentle atmosphere with pale wood-grain walls.
The tub and floor are unified in light colors, and a tall vertical mirror gives the space a clean, streamlined look.
The subdued colors give it a calm, relaxed finish.
[Washroom]
Before
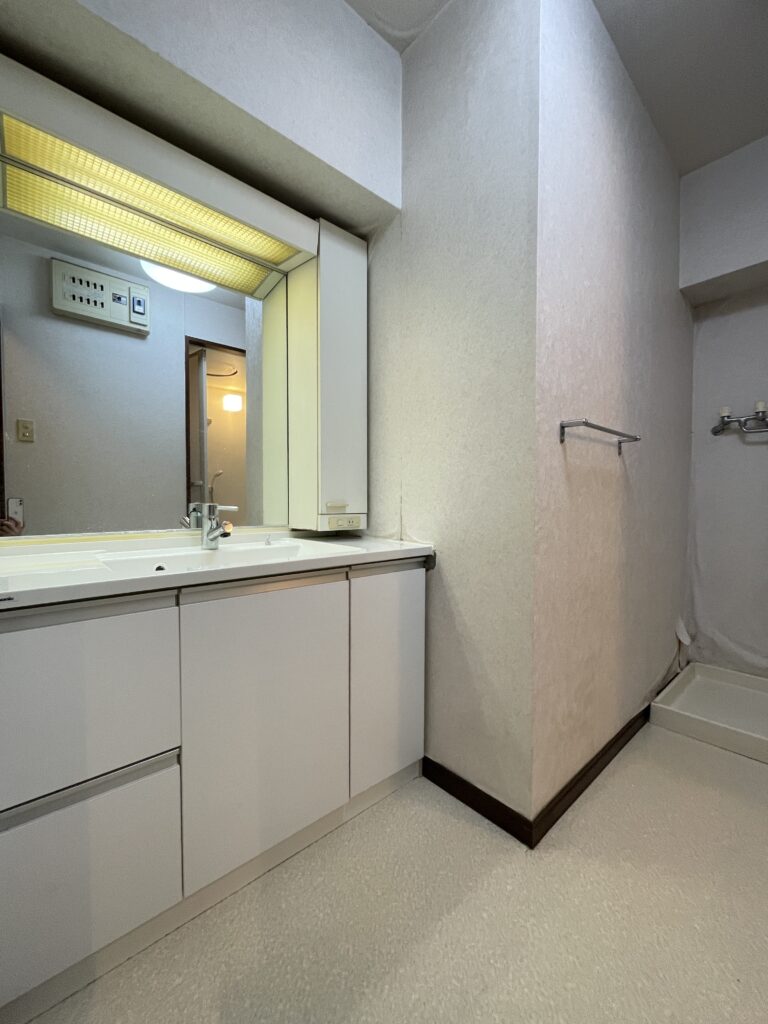
After
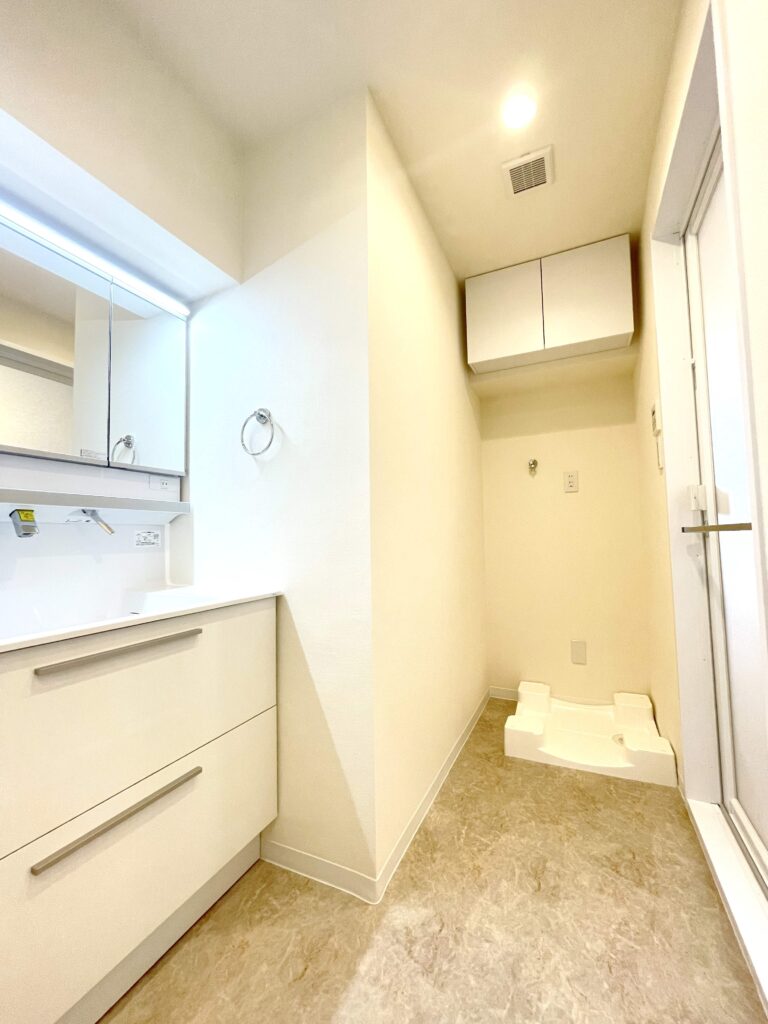
– An Elegant Washroom Accented by Stone-Pattern Flooring –
A white vanity and walls are paired with soft stone-pattern flooring.
Within the simple color scheme, the floor's texture serves as a subtle accent, creating a space that feels both clean and calm.
[Toilet]
Before
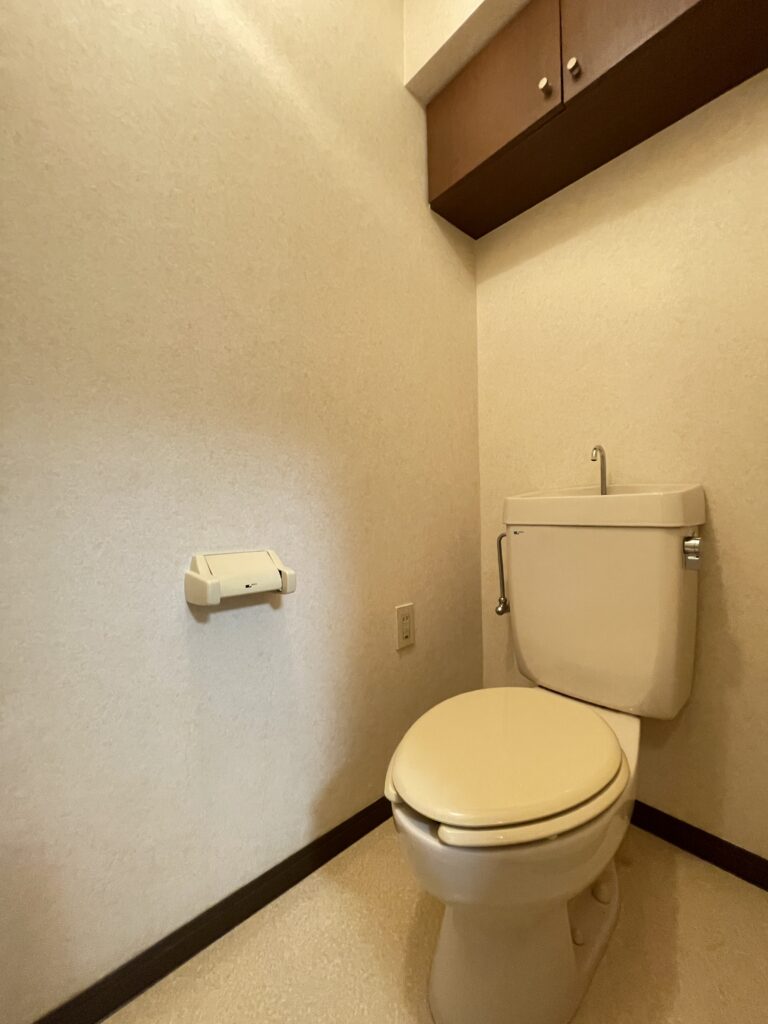
After
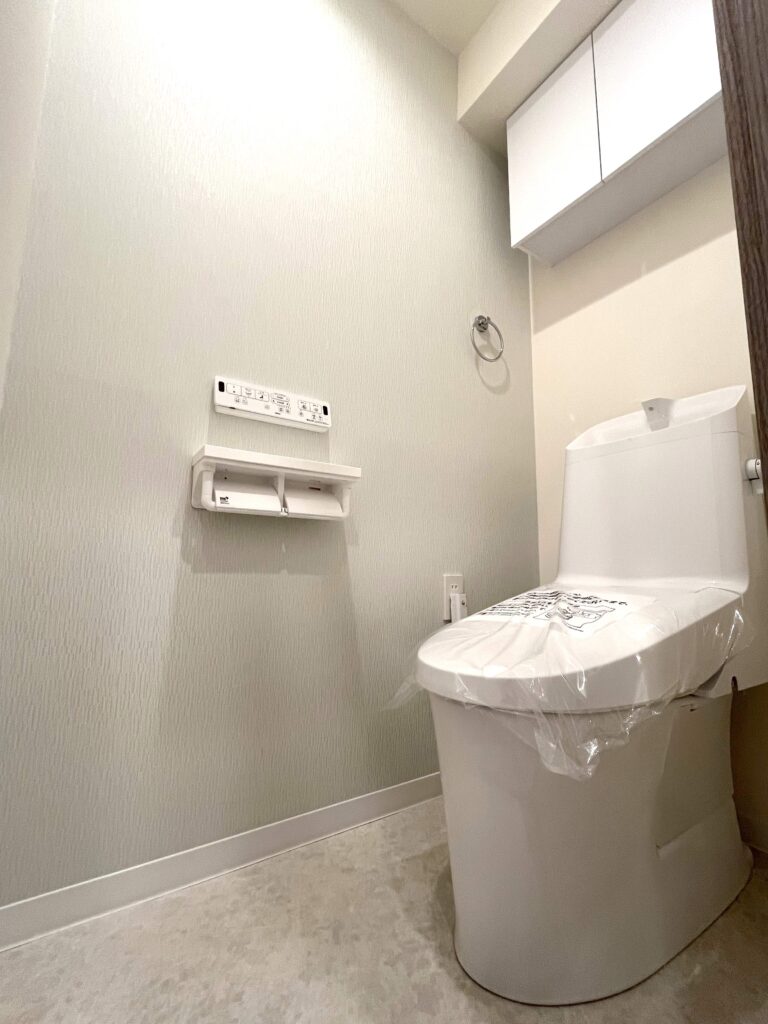
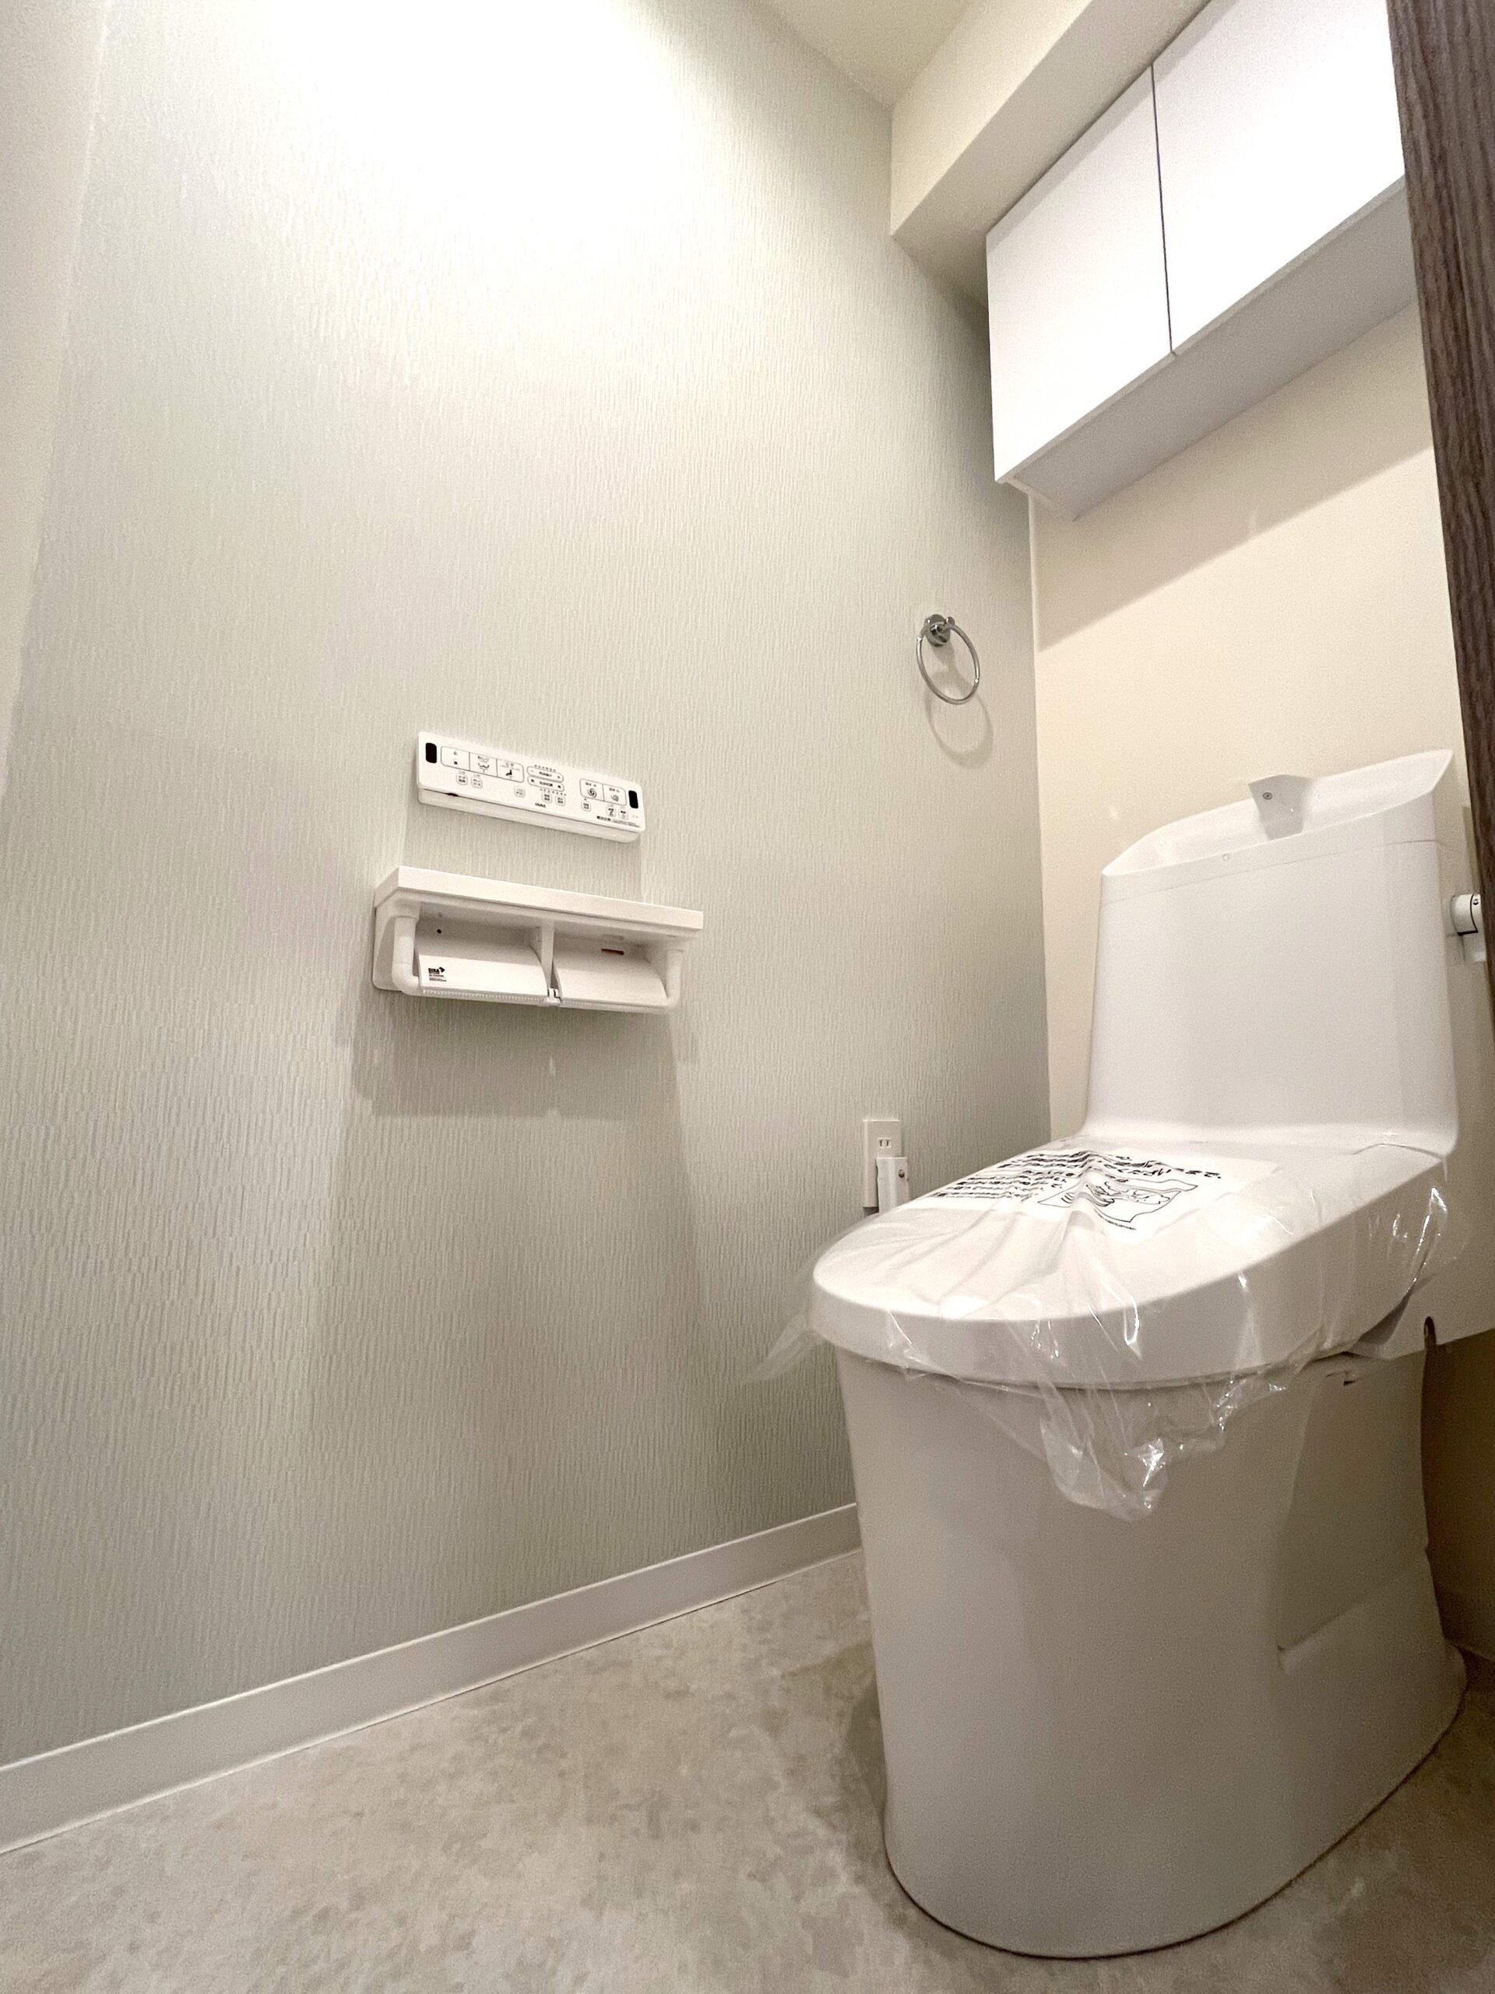
– A Calm Toilet Room Accented in Soft Gray –
Pale gray accent wallpaper creates a soft contrast with the white fixtures.
Harmonizing with the stone-pattern floor and white wall cabinet, the restrained palette gives a calm finish.
[Entrance]
Before
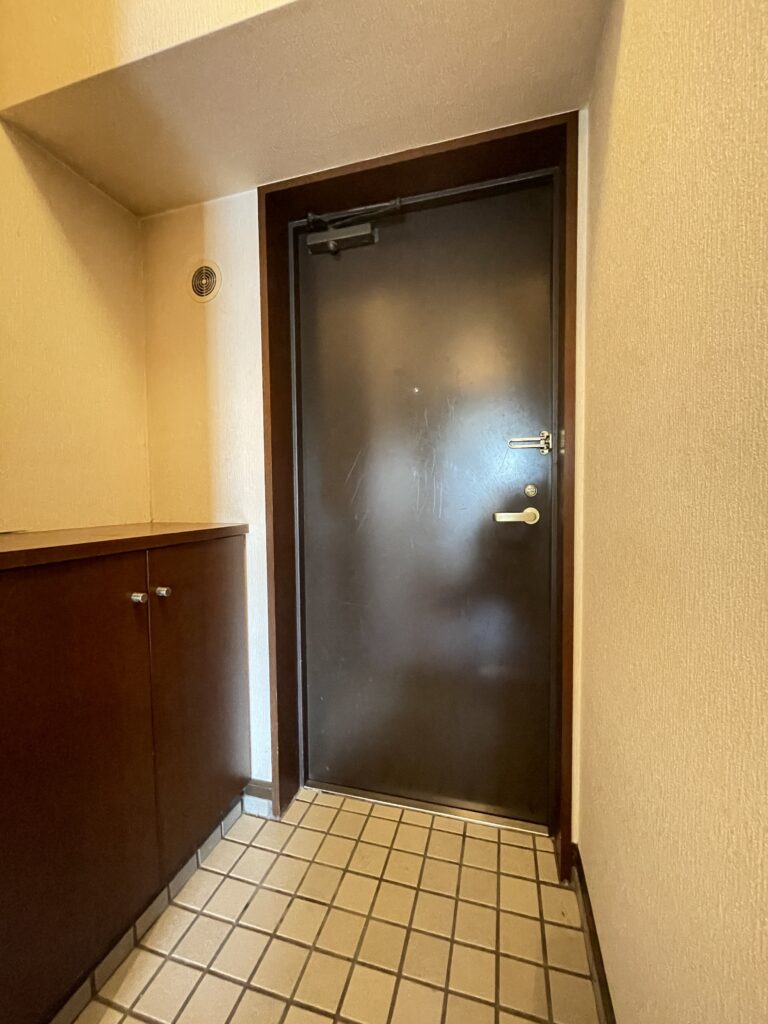
After
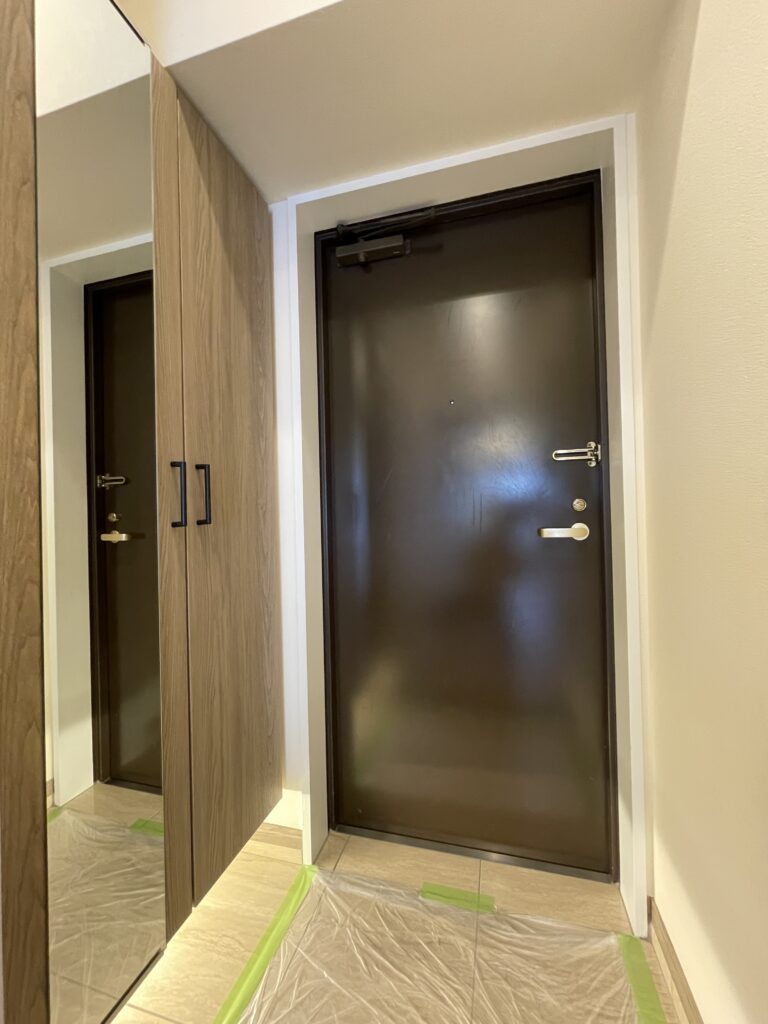
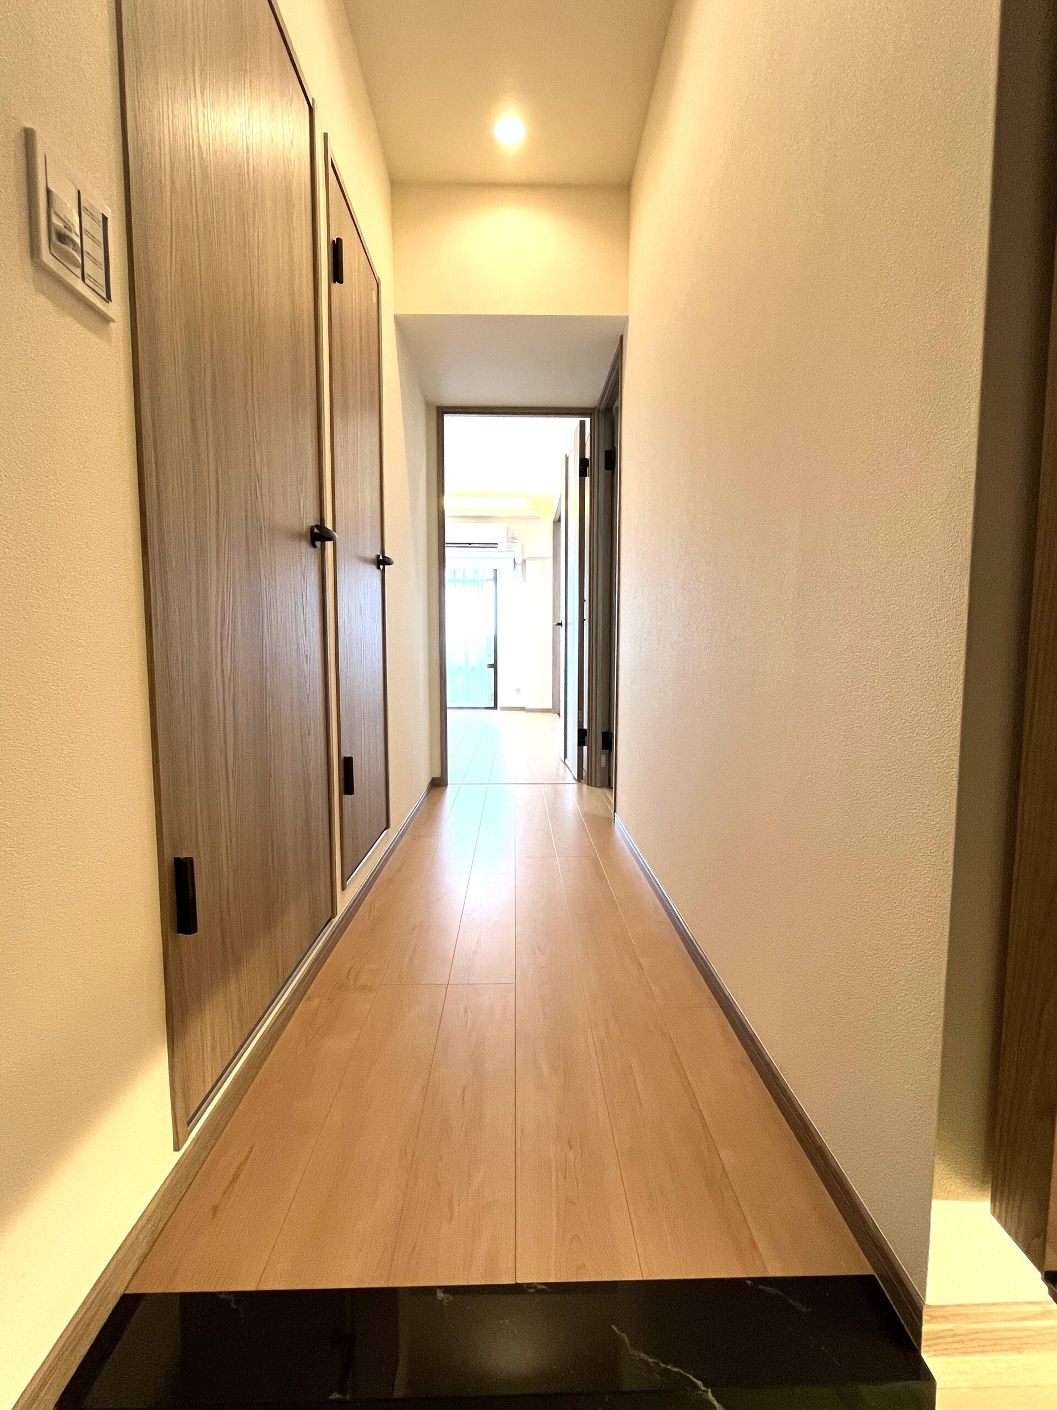
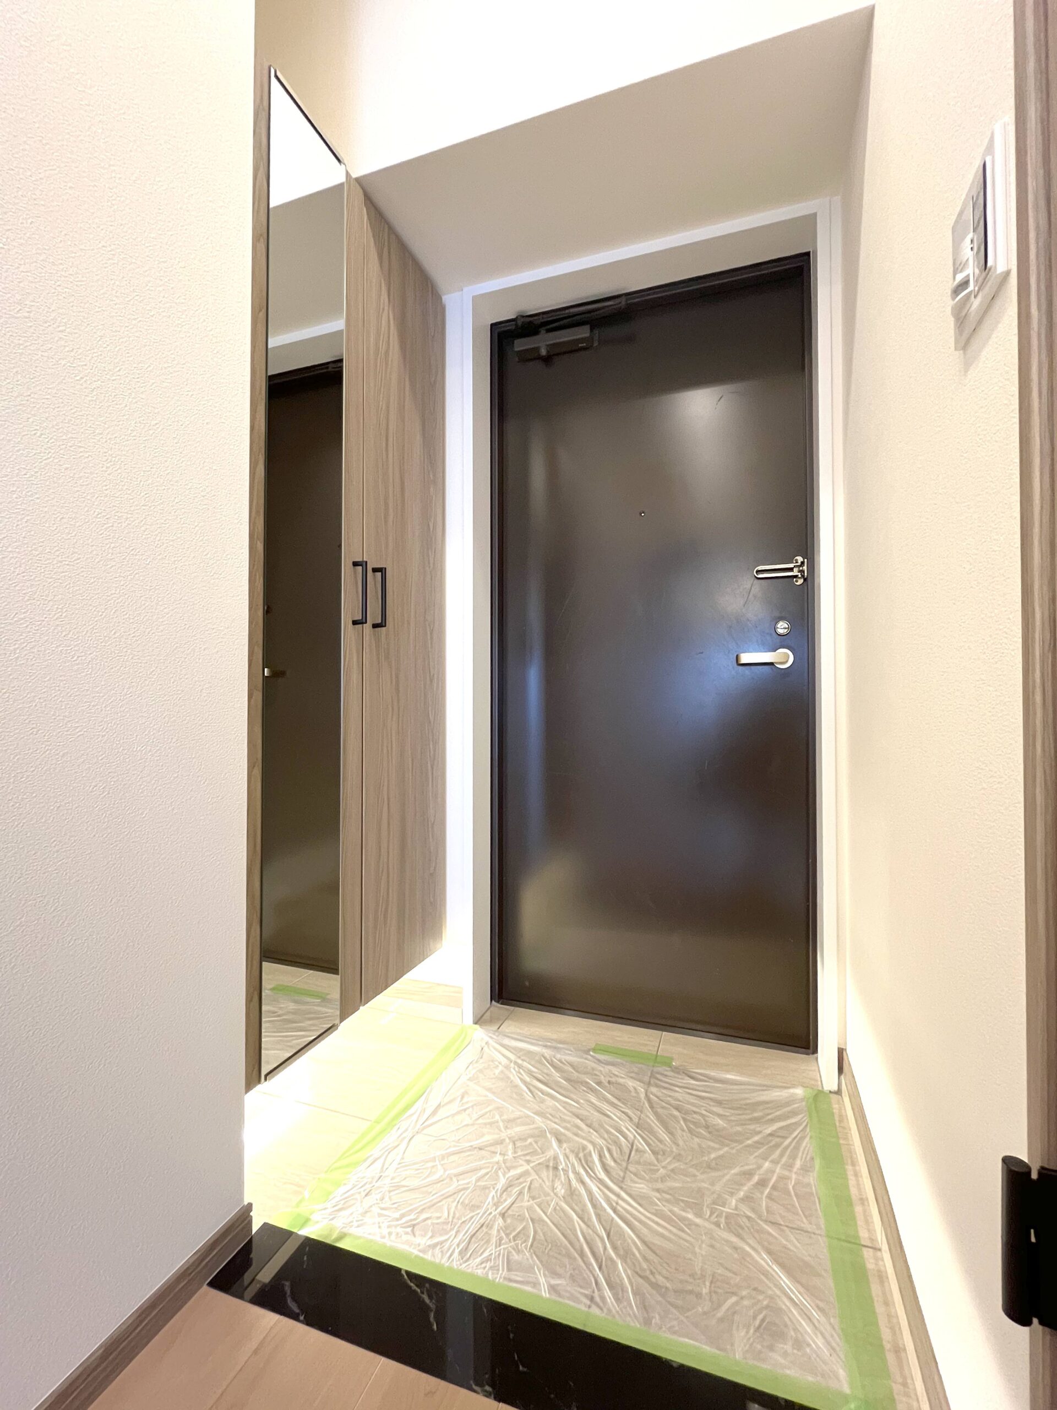
– A Refined Entrance Unified in Bright Wood Grain –
A wood-grain tall storage unit and beige entrance tiles create a soft color scheme.
A large mirror adds a sense of space, and black handles provide a subtle accent for an elegant entrance.