
Layout changed from 2DK to 2LDK
Before
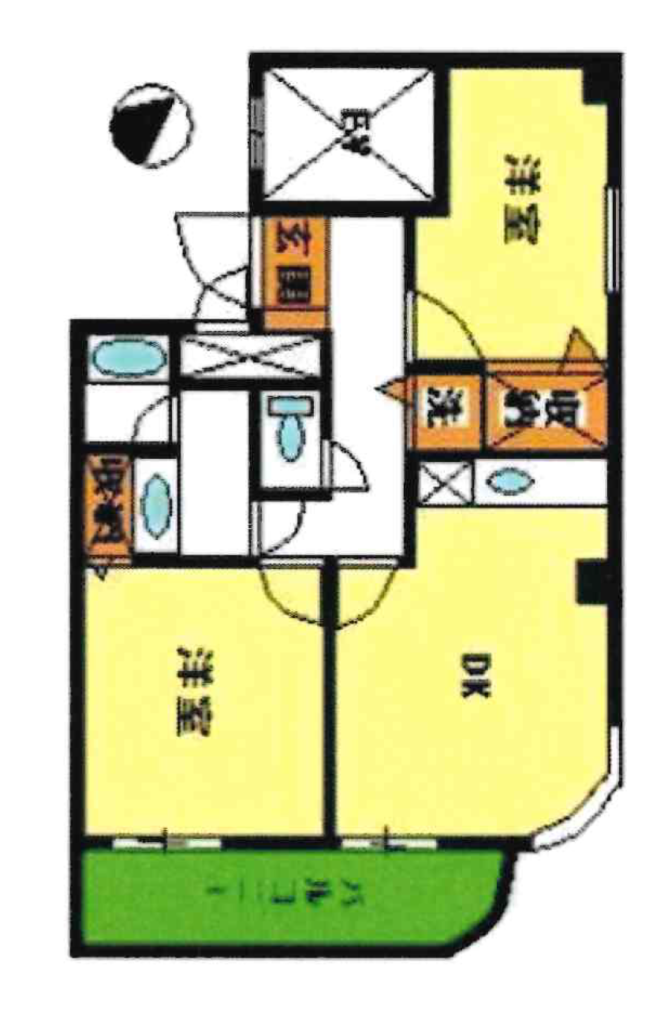
After
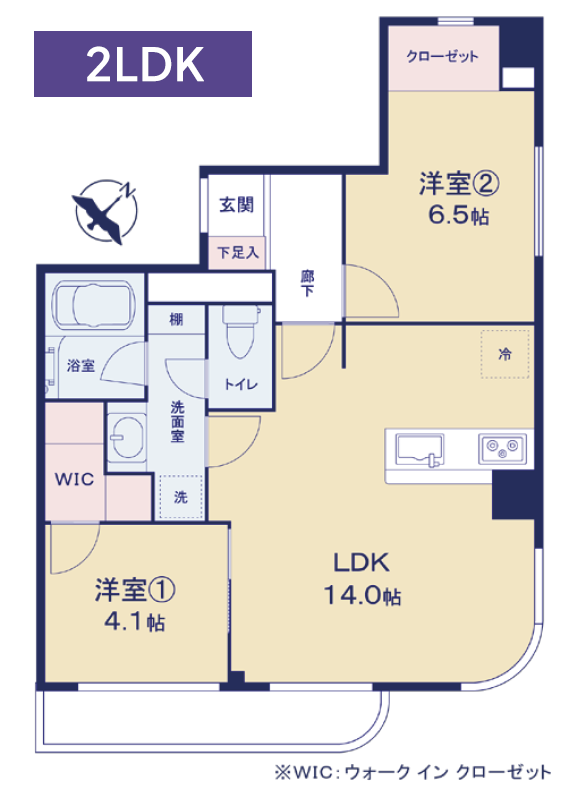
[Renovation Highlights & Layout Changes]
From an “Outdated Layout” to “Today's Lifestyle”
The 2DK layouts common in the 1990s prioritized the independence of each room, but they also came with drawbacks:
- Limited usability as a living room
- Storage tends to be insufficient
- Household flow tends to be fragmented
These were the challenges to be solved.
This renovation therefore anticipated the needs of today's residents (couples, small families and remote workers) and reconfigured the layout from 2DK to 2LDK.
[Living & Dining]
Before
After
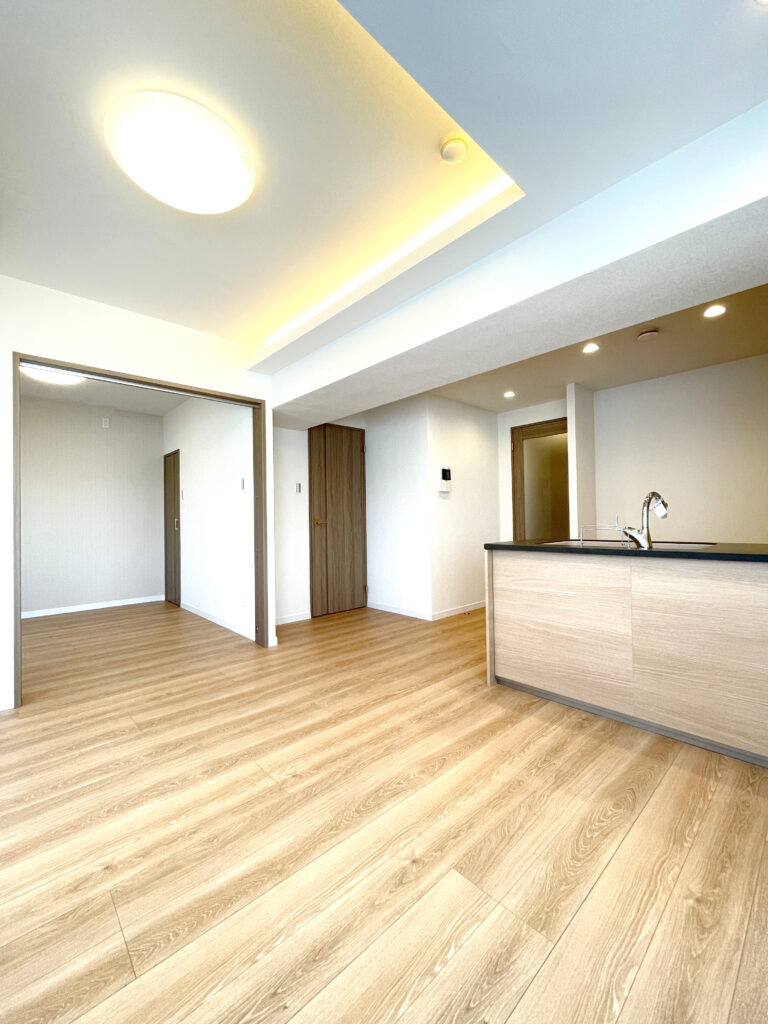
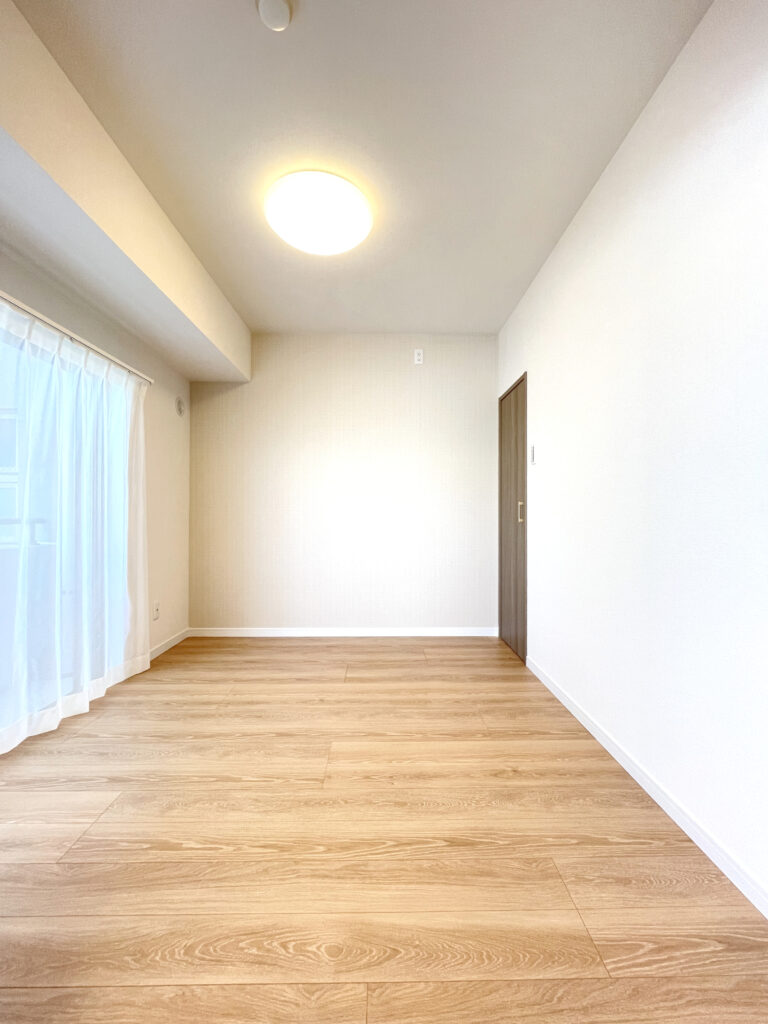
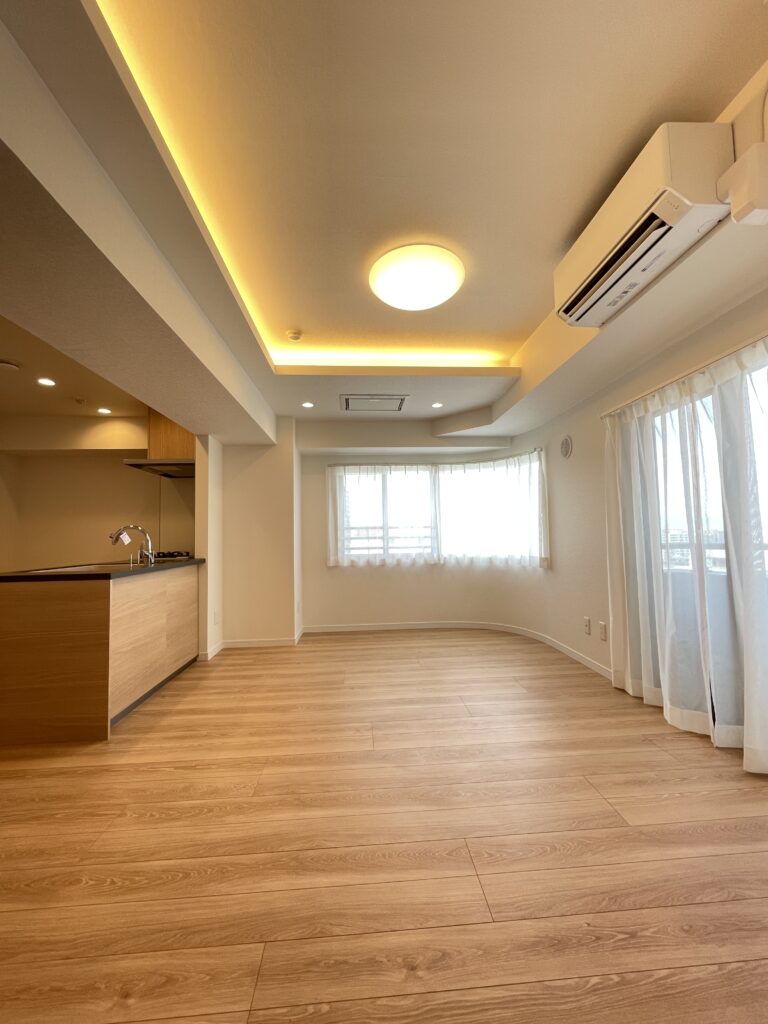
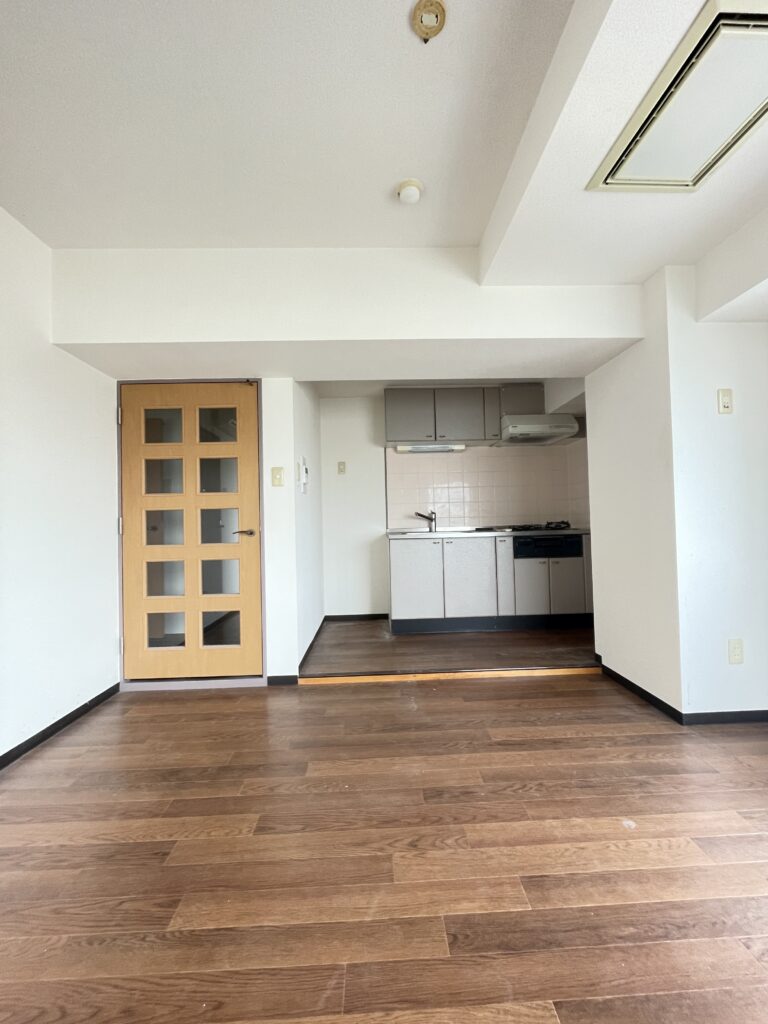
The LD, which felt dark in the original layout, was brightened with light-colored wallpaper, warm-toned wood-grain flooring and a color-adjustable ceiling light. Indirect lighting in the ceiling not only adds brightness but also creates a luxurious living and dining room reminiscent of a high-rise tower condominium.
[Kitchen]
Before

After
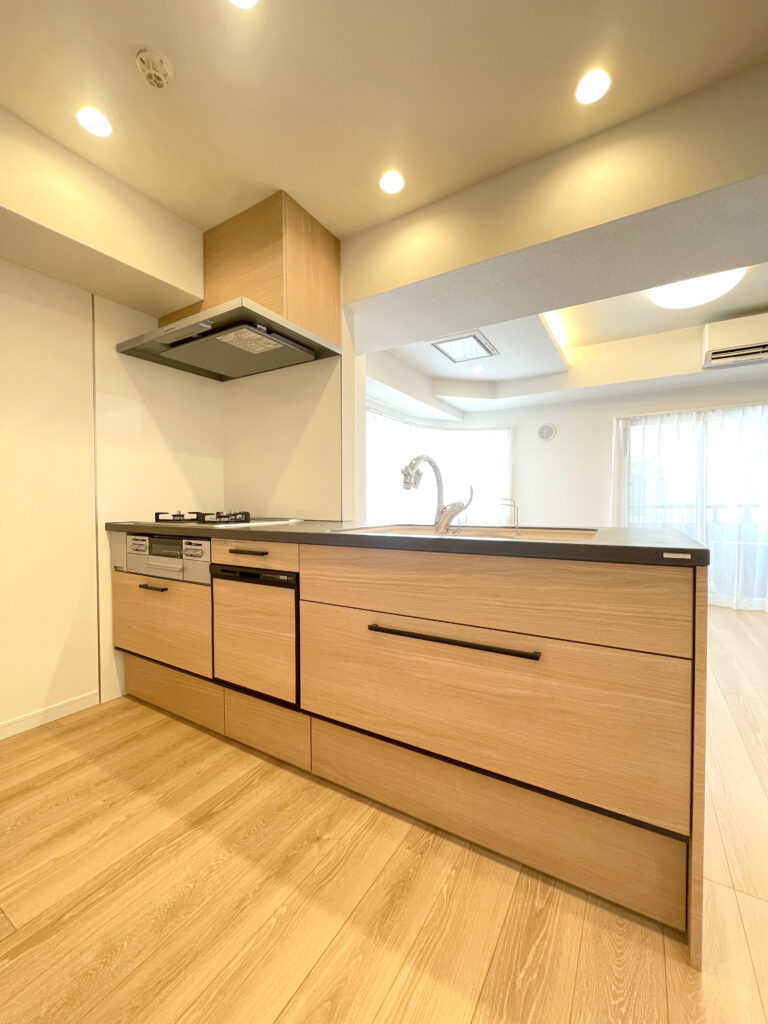
A system kitchen in calm tones, with plenty of storage and a spacious work area.
A well-equipped kitchen with a built-in dishwasher that makes washing up after every meal easier.
Converting the former enclosed kitchen into a counter-facing kitchen provides:
- A sense of connection with the living room even while cooking
- Improved household flow
- A design where daily life naturally centers on the LDK
This balances the openness and functionality that modern homes demand.
[Bedroom]
Before
After

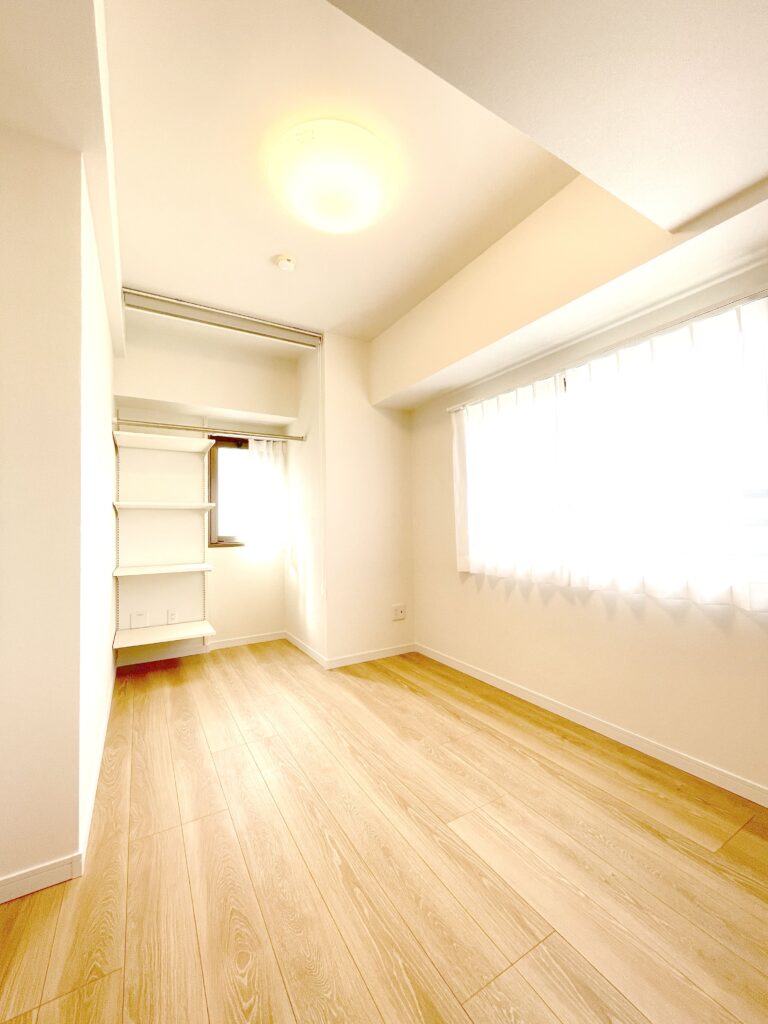

To keep the small space from feeling cramped, the Western-style room's storage was moved to the window side.
To counter moisture caused by the temperature difference with the outside air, the storage area is separated with a roll screen rather than doors.
Bright wood-grain flooring and additional lighting also dispel the dark impression created by beams and other obstructions.
[Entrance]
Before
After

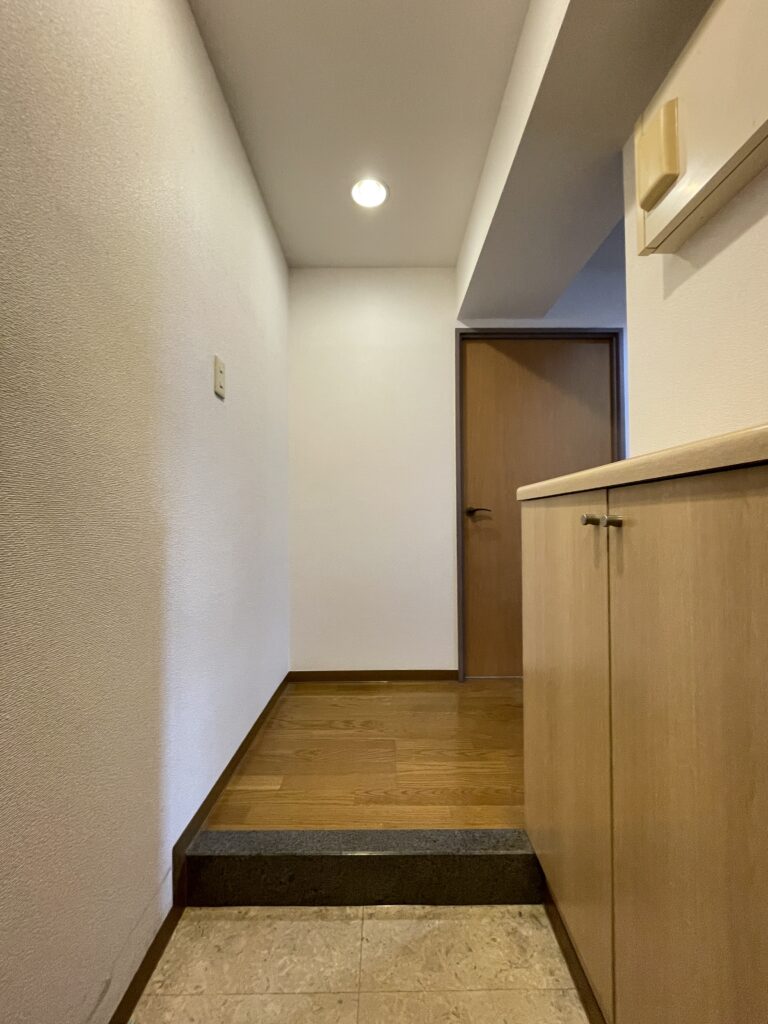
An entrance with abundant storage.
A shoe cabinet with a large mirror makes getting ready to go out quick and easy.
As it is the first space you see when entering the home, marble-look tiles and indirect lighting were used to create a bright, clean impression.
Motion-sensor downlights have also been installed to suit modern living.
[Bathroom]
Before
After


A bathroom with stone-pattern panels that exude luxury.
The bath has reheating and automatic filling functions suited to modern lifestyles, so there's no need to keep an eye on the water level.
The bathroom dryer also lets you dry laundry indoors if you prefer not to hang it on the balcony, or quickly dry important clothes needed the next day. A bathroom TV has also been installed so you can enjoy a relaxing bath time.
[Toilet]
Before
After
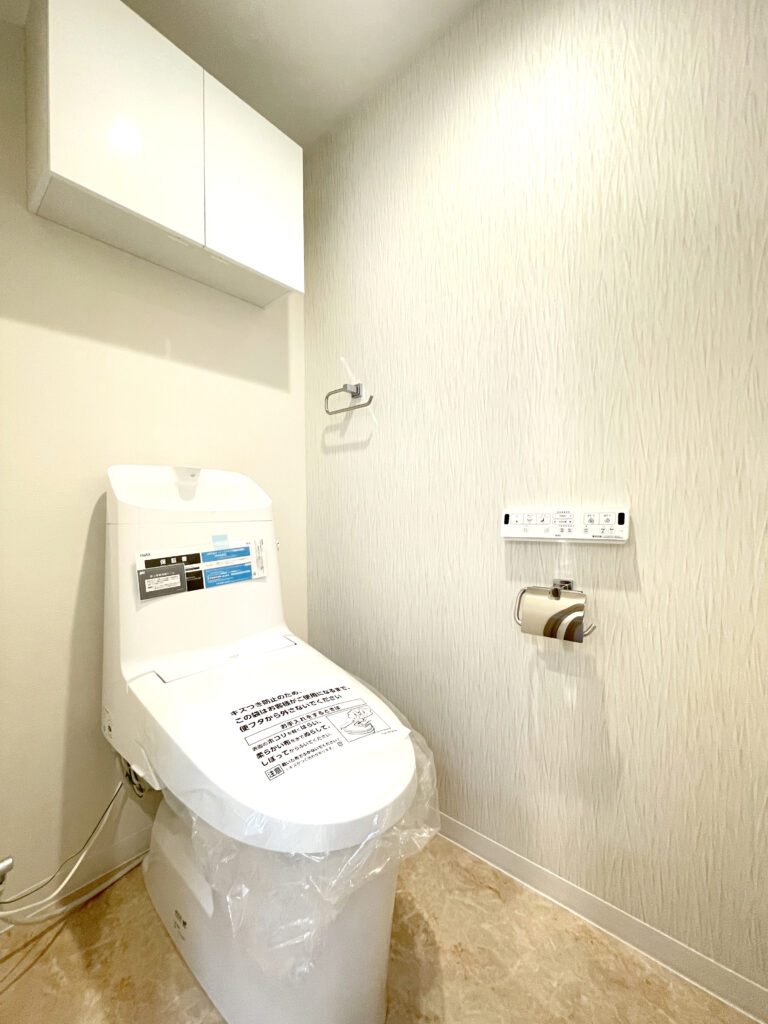
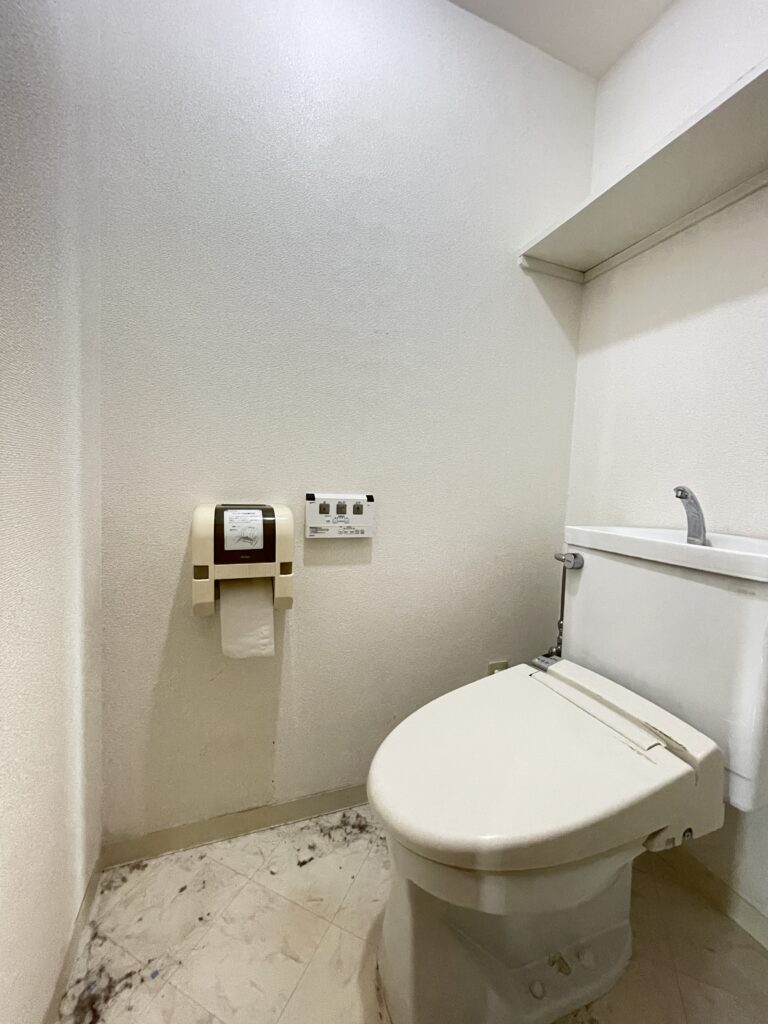
- The toilet has a heated seat, so it is comfortable even in the cold winter months.
- It also features a warm-water bidet function for peace of mind in everyday hygiene.
- As a water-saving model, it also helps keep water bills down with daily use.
- Wall-mounted cabinets provide ample storage for spare supplies and more.
[Washroom]
Before
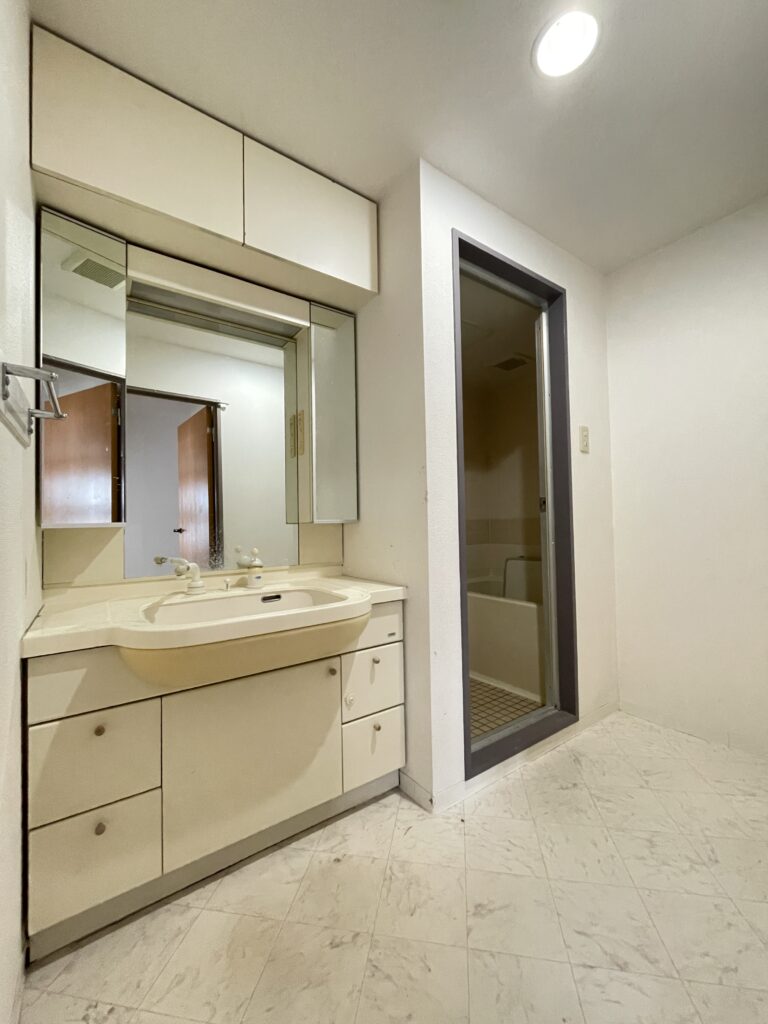
After

The vanity with a wide mirror makes getting ready in the morning smooth. The entire area behind the three-panel mirror is storage, with plenty of room for small items, keeping the space clean and clutter-free. It also comes with a pull-out shower hose, making washing your face and caring for your hair in the morning effortless.