

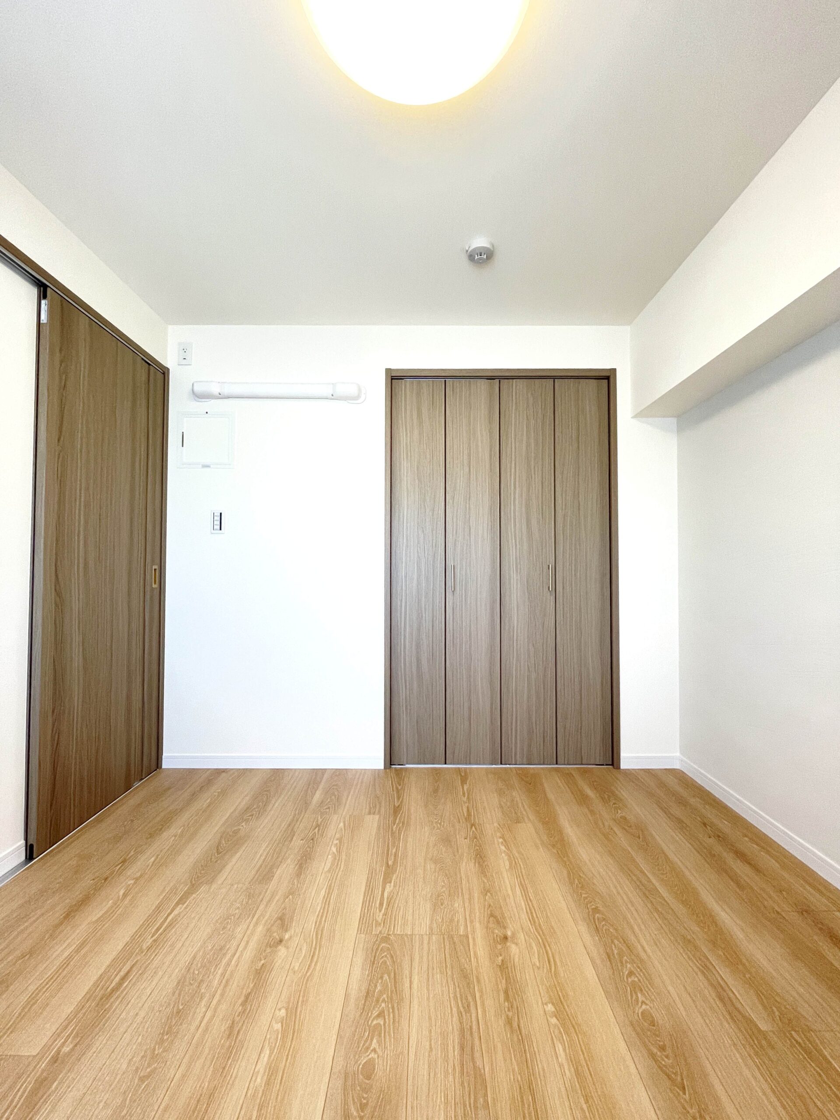
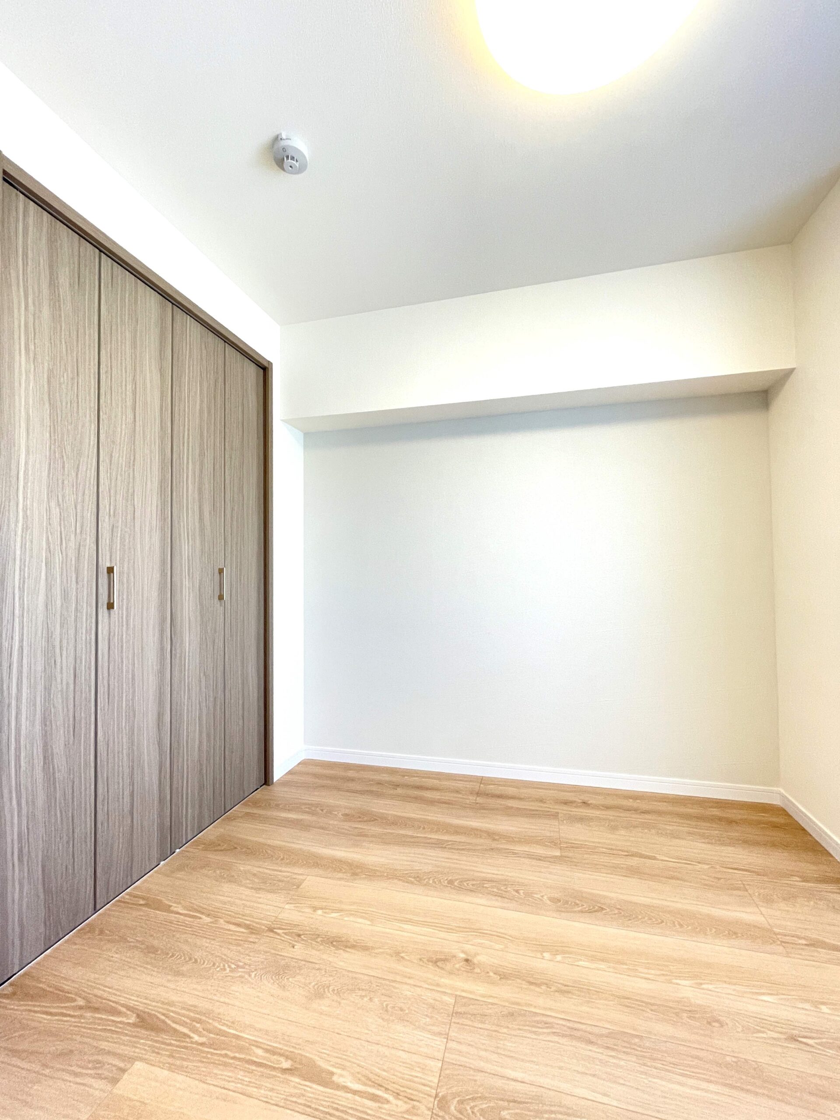
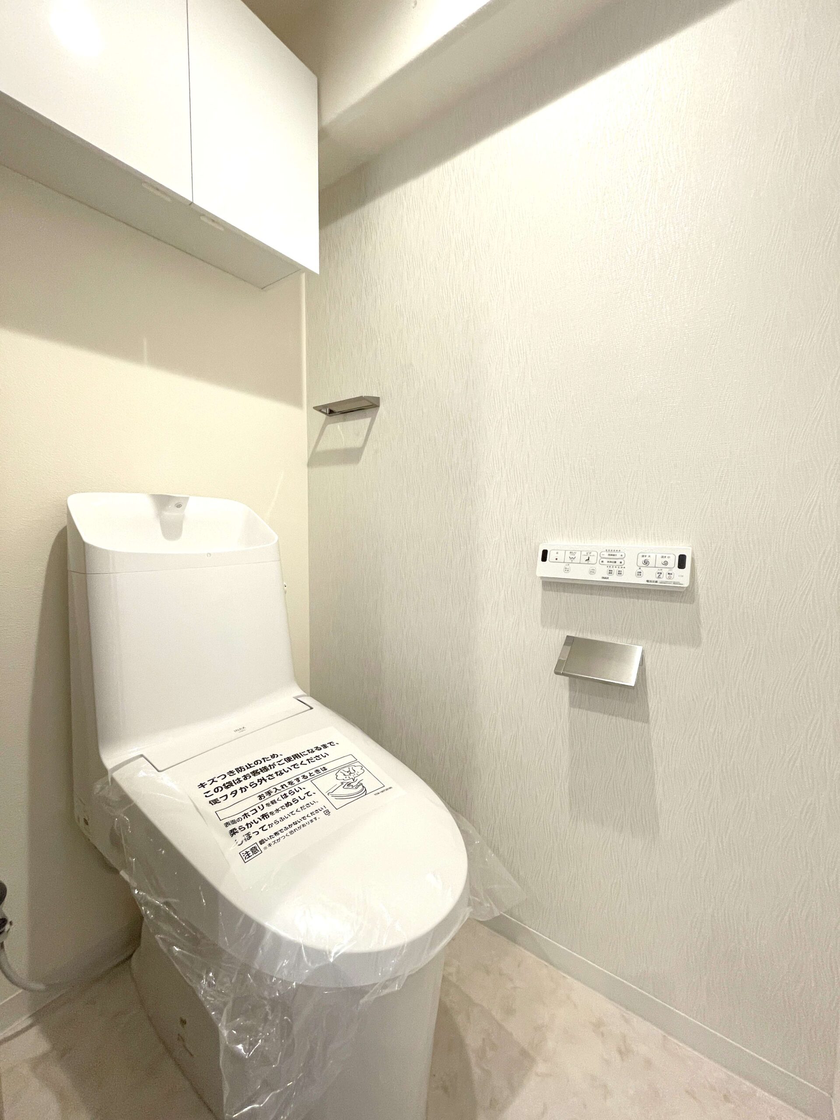
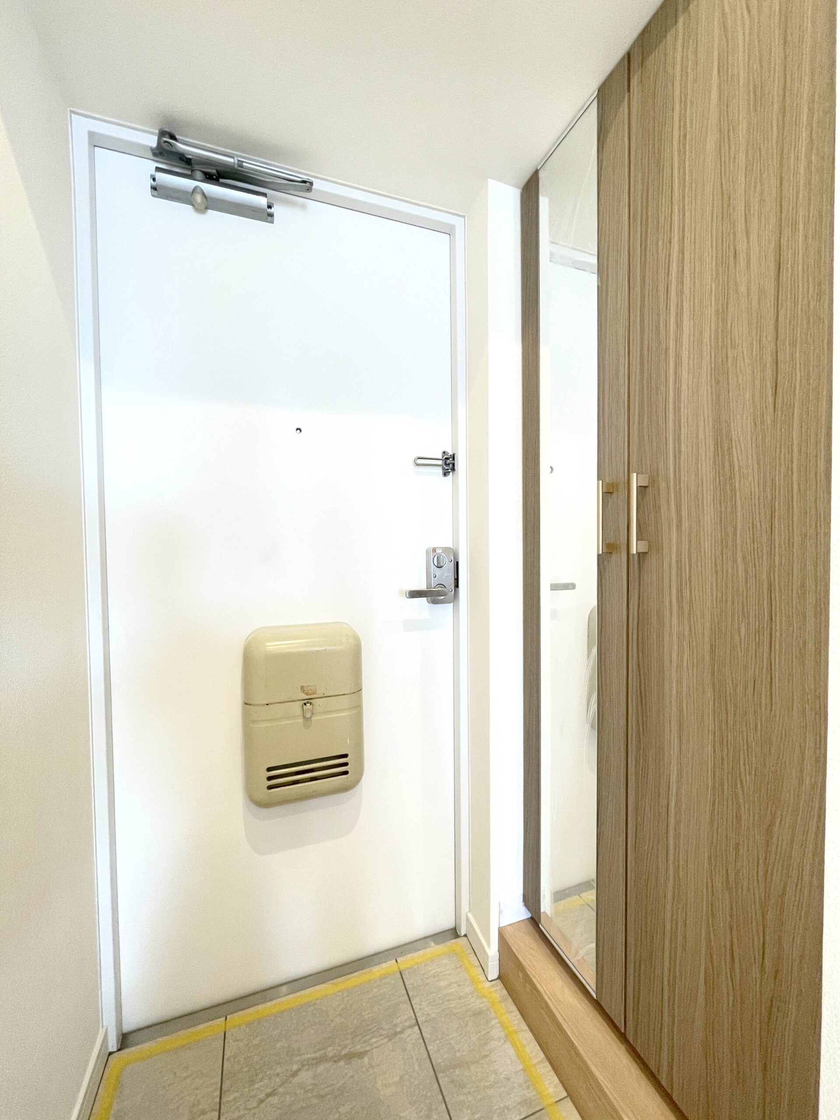
Before
After
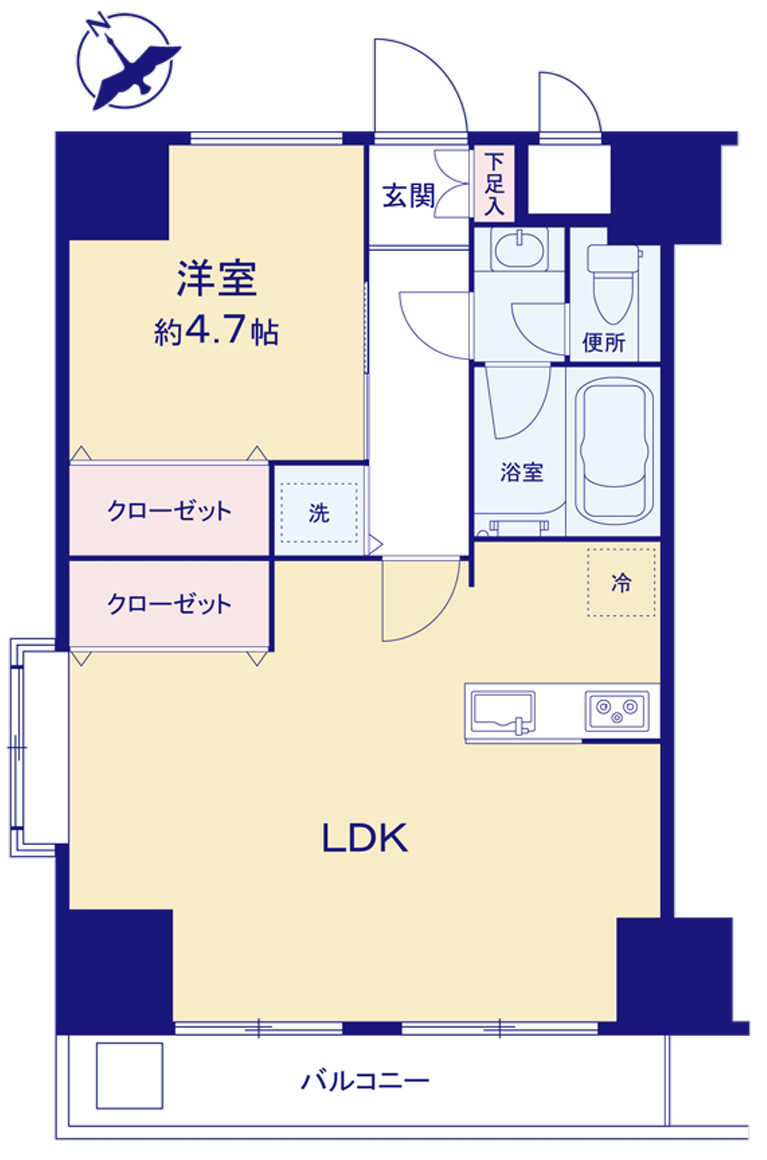
[Renovation Highlights & Layout Changes]
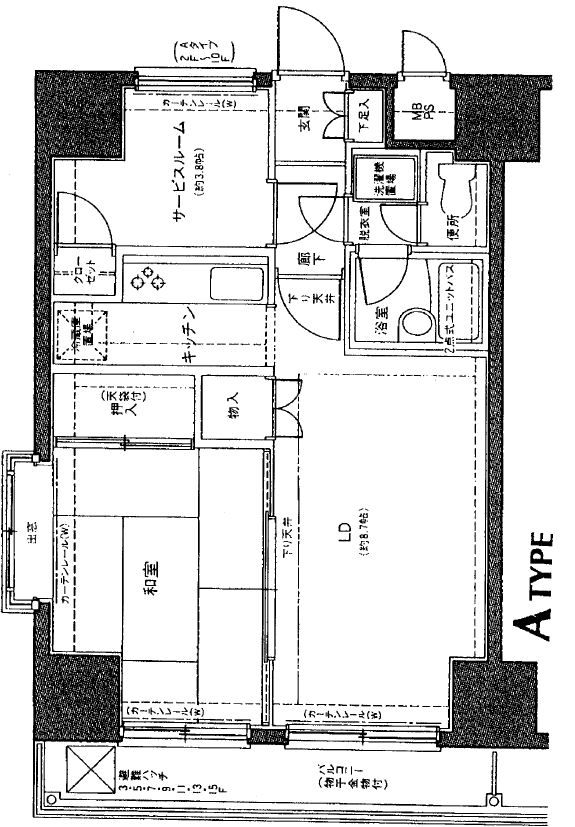
The conventional layout, which included a Japanese-style room and a separate kitchen, was reworked into a home centered on a spacious LDK and a Western-style room of approx. 4.7 tatami.
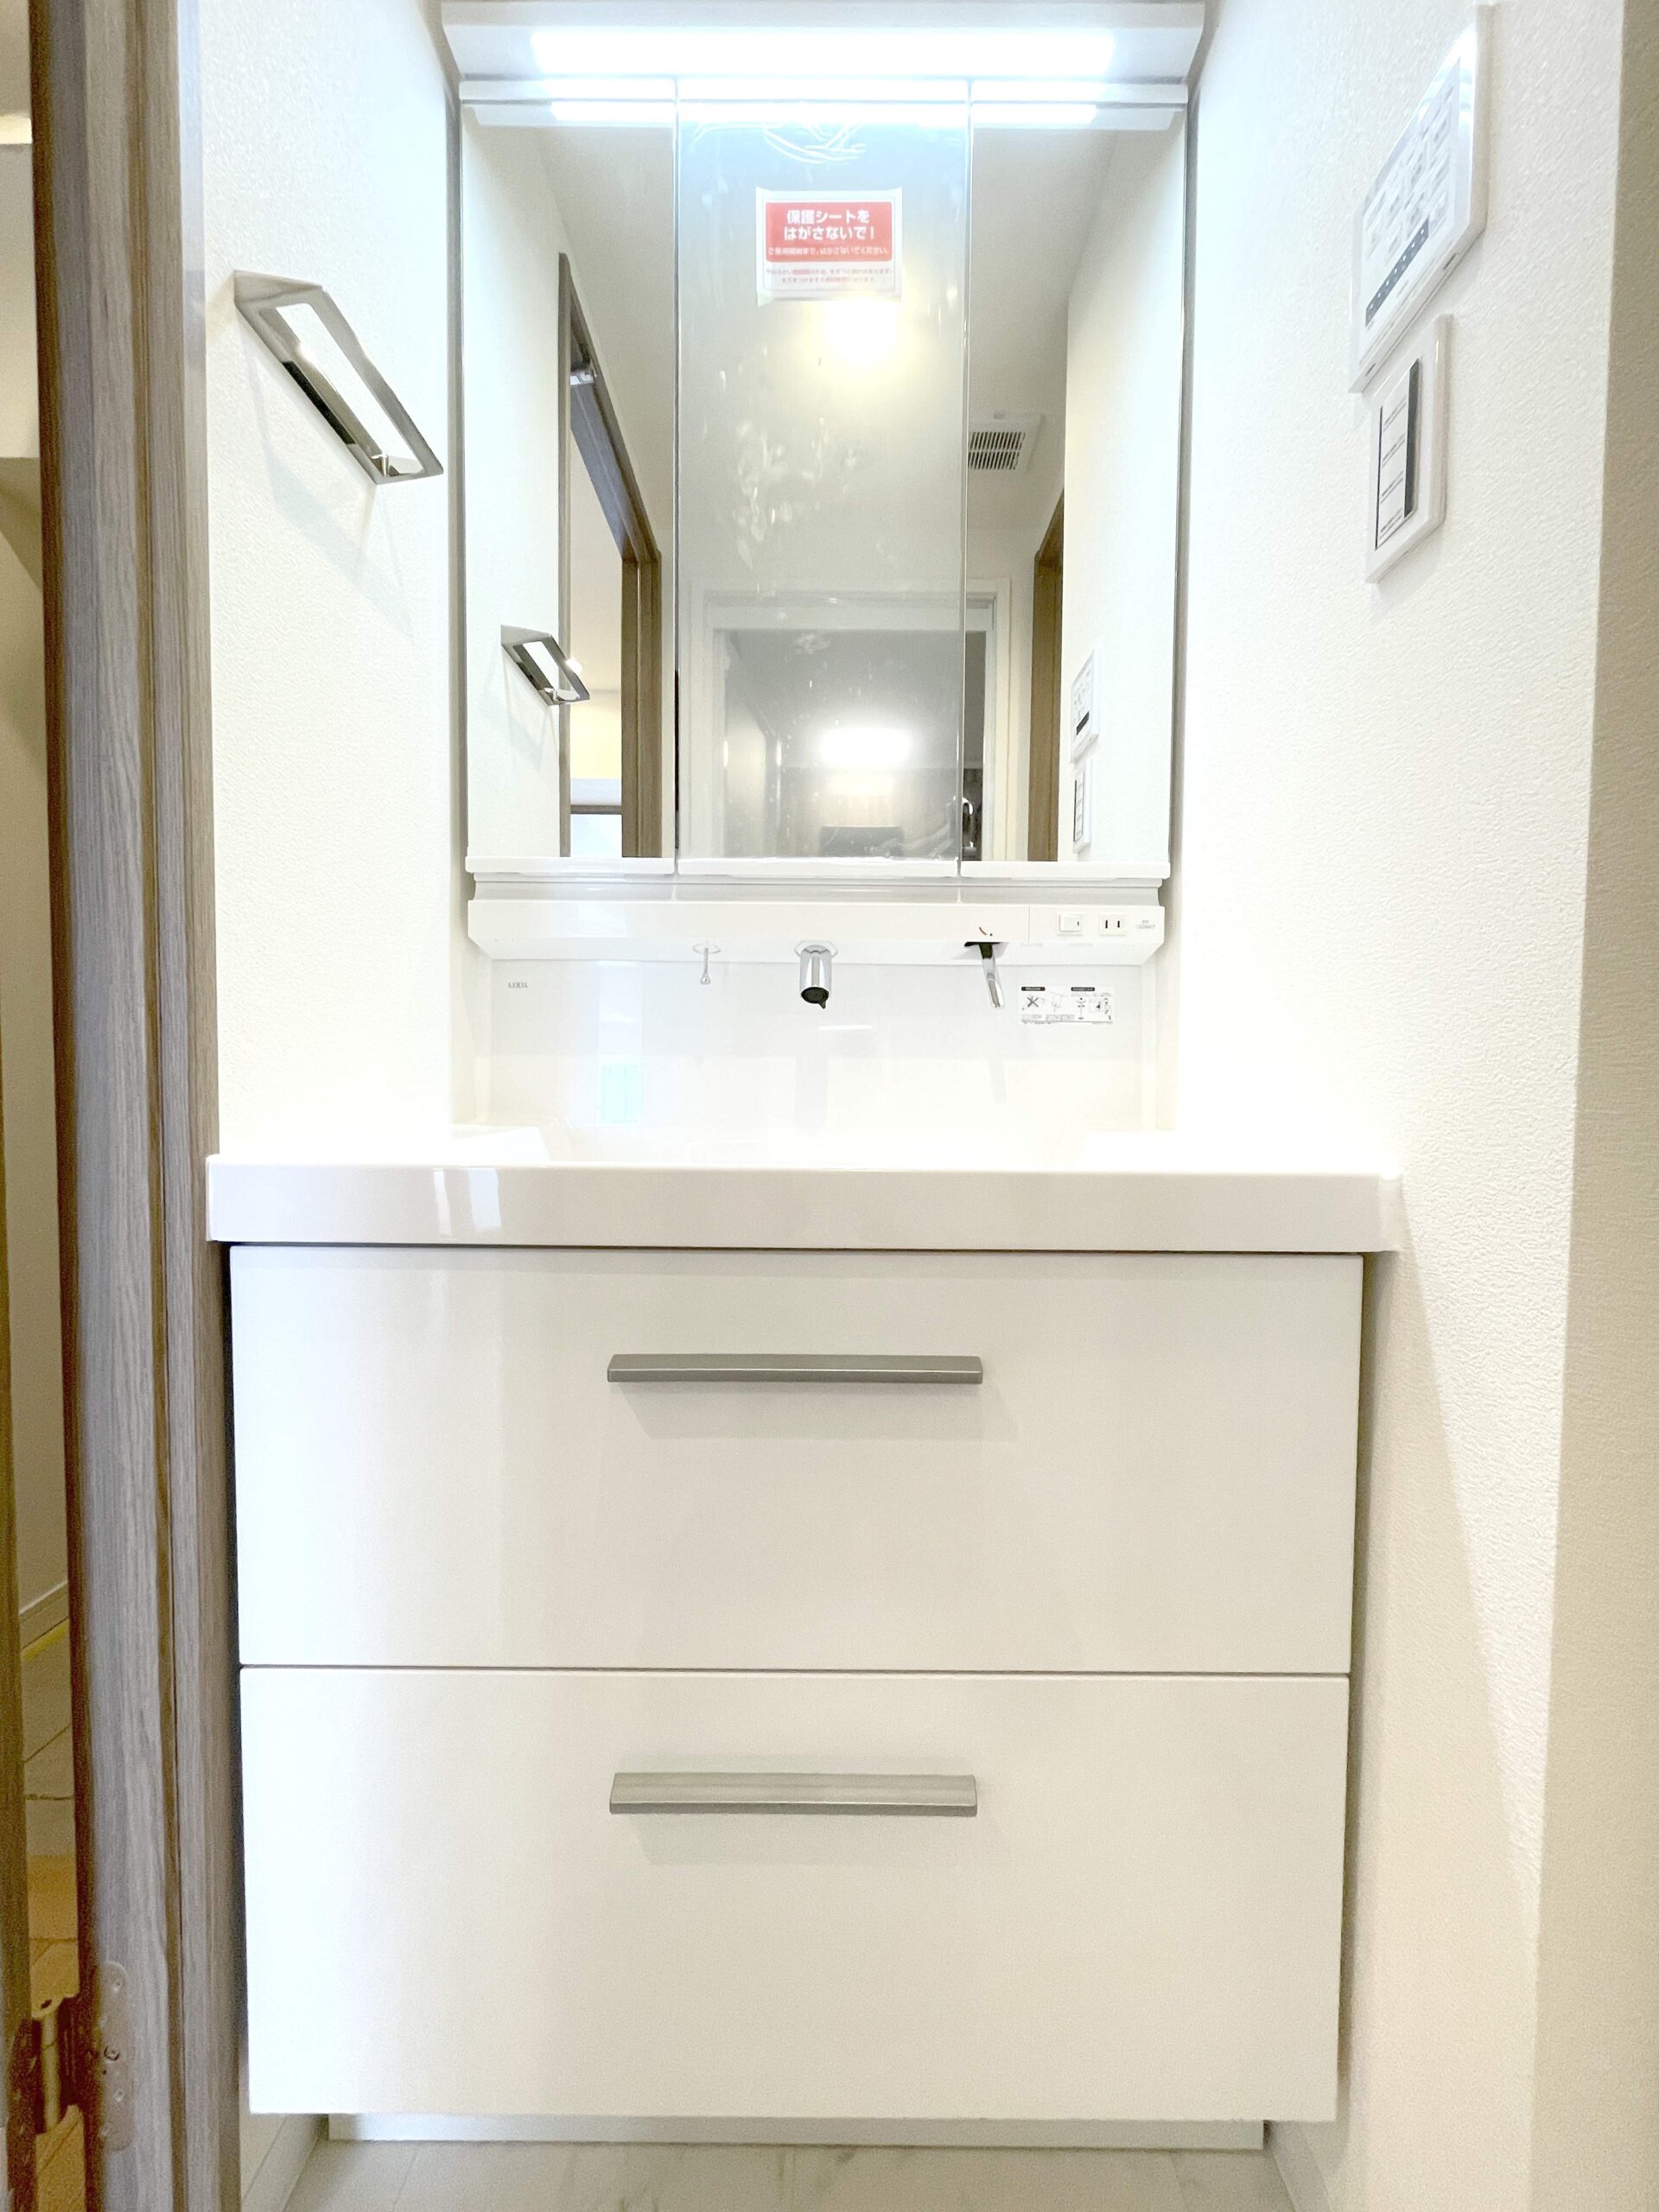
In addition to updating the kitchen, bathroom, washroom, toilet and other plumbing fixtures, the floors, wallpaper, doors, storage and entrance area were extensively refreshed.
Both the layout and interior were refined to give the entire home a cohesive look.
[Living & Dining]
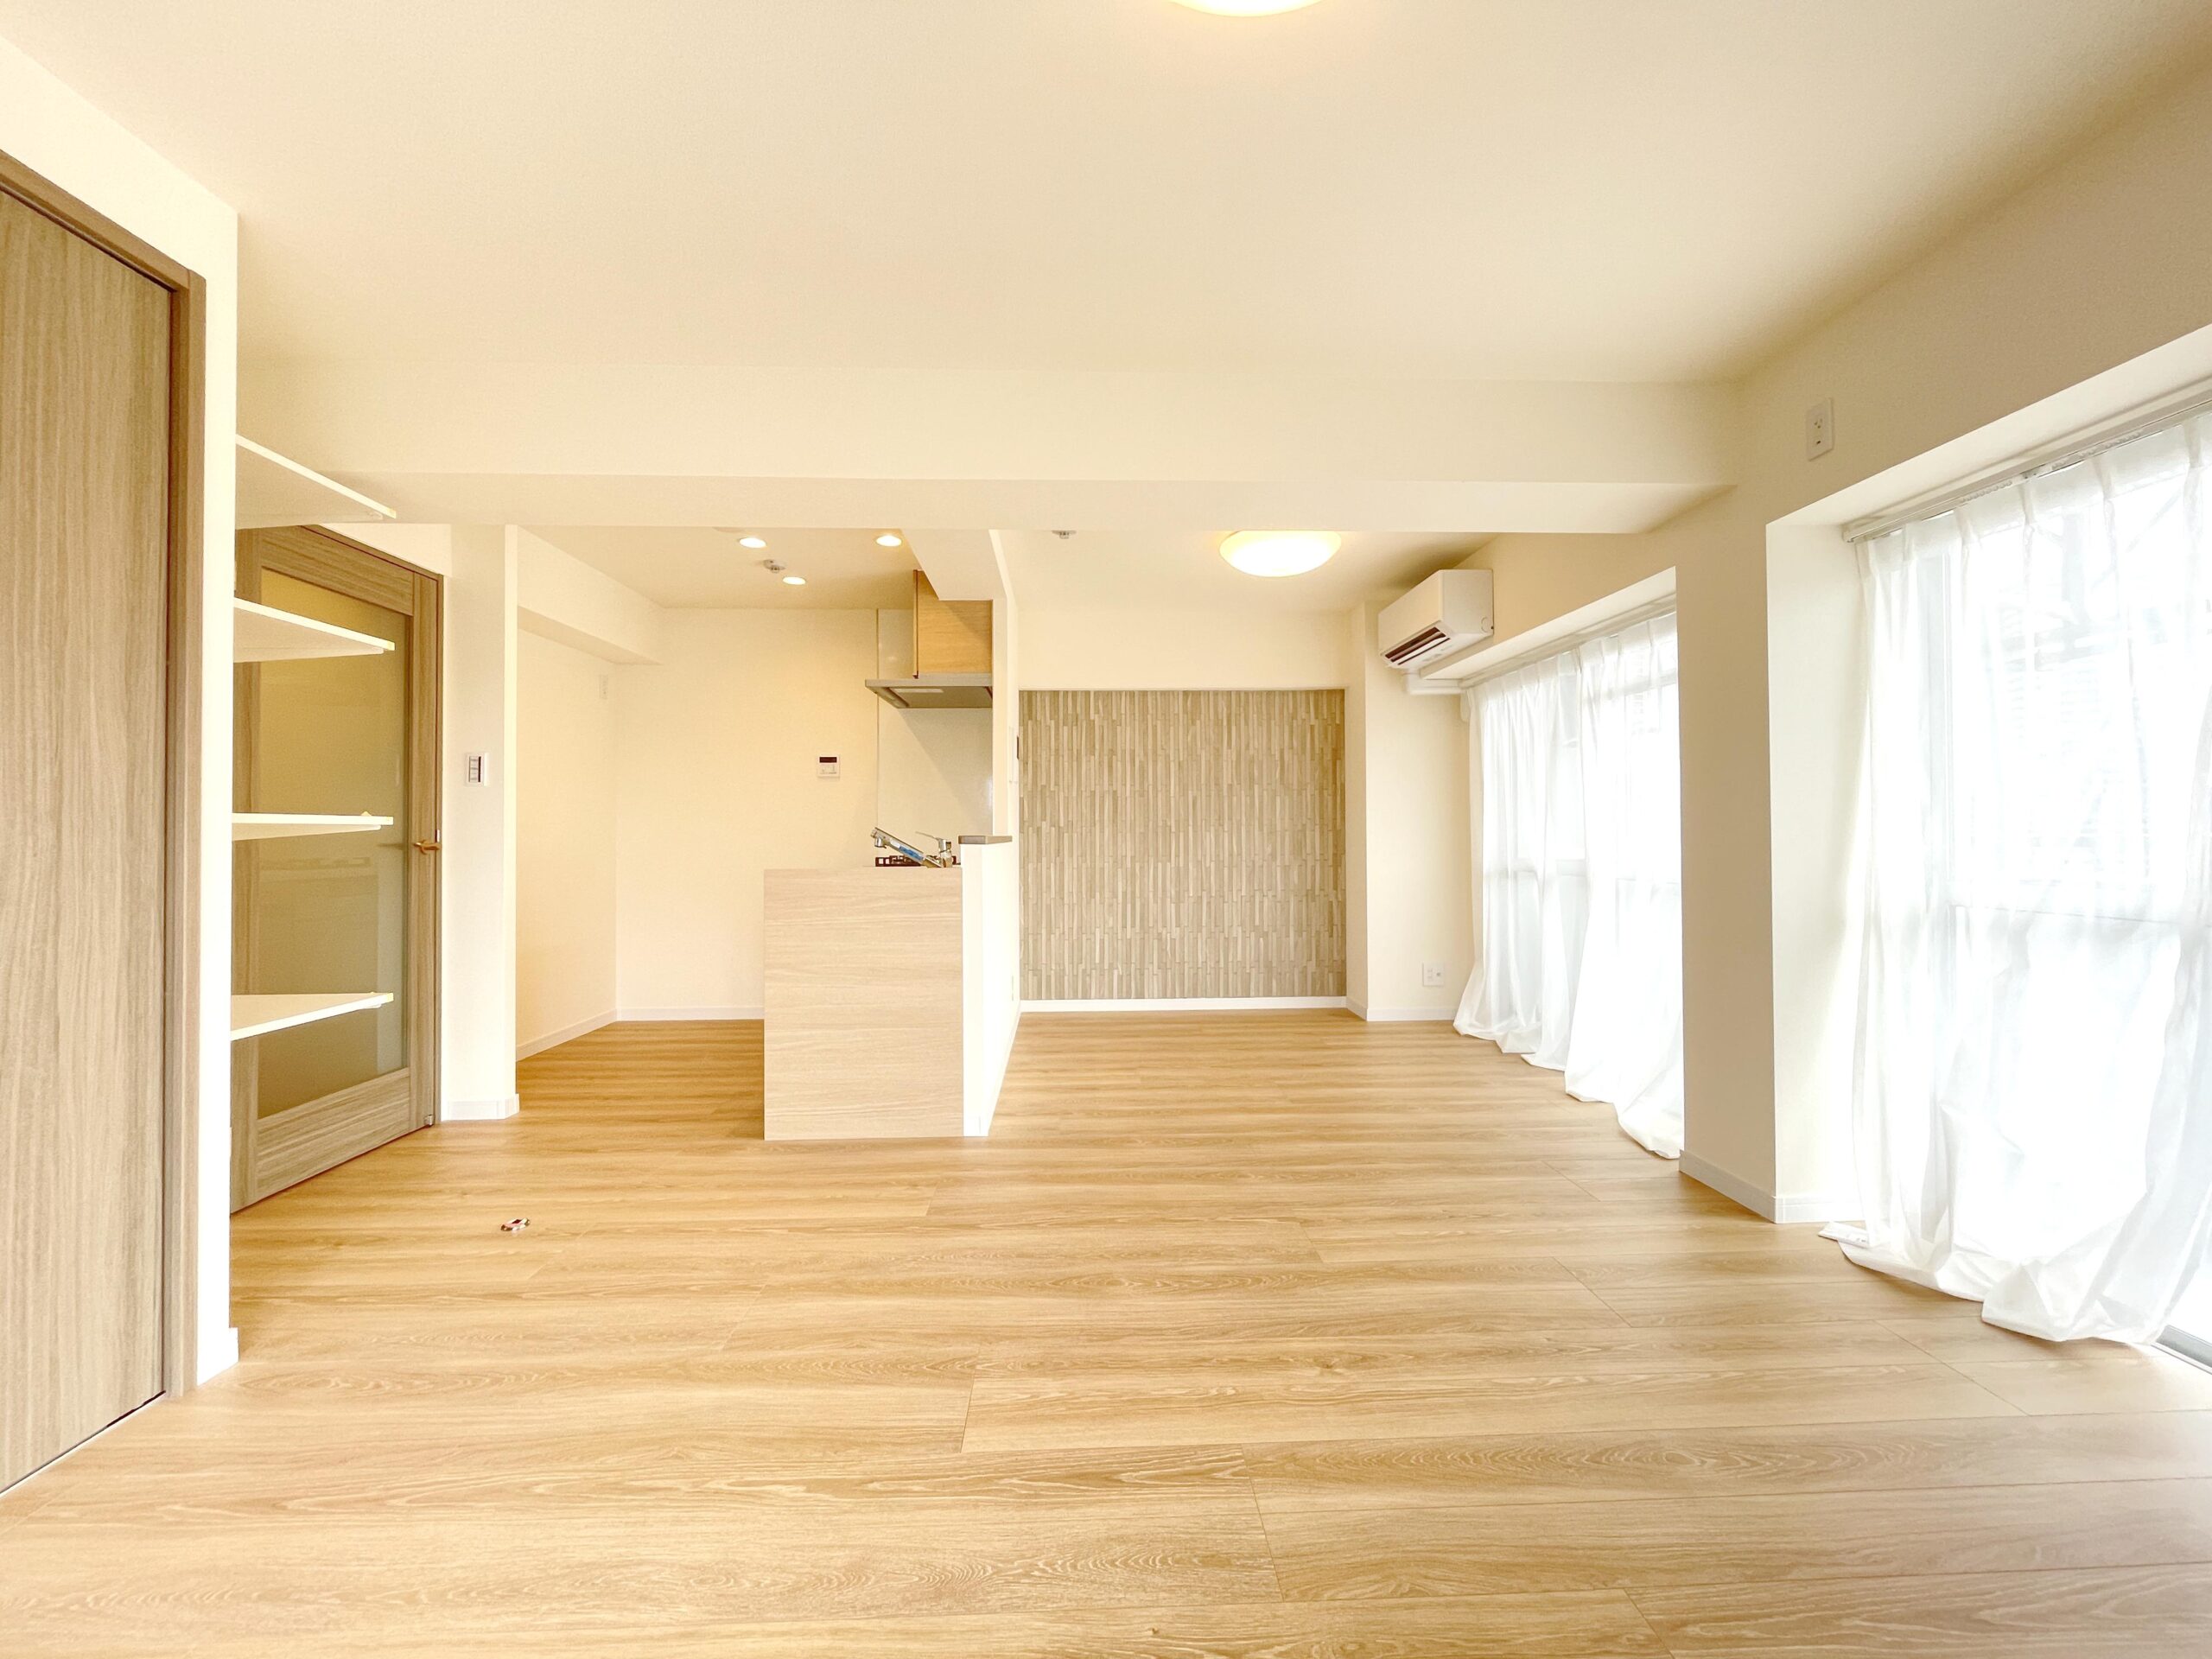
Before
After
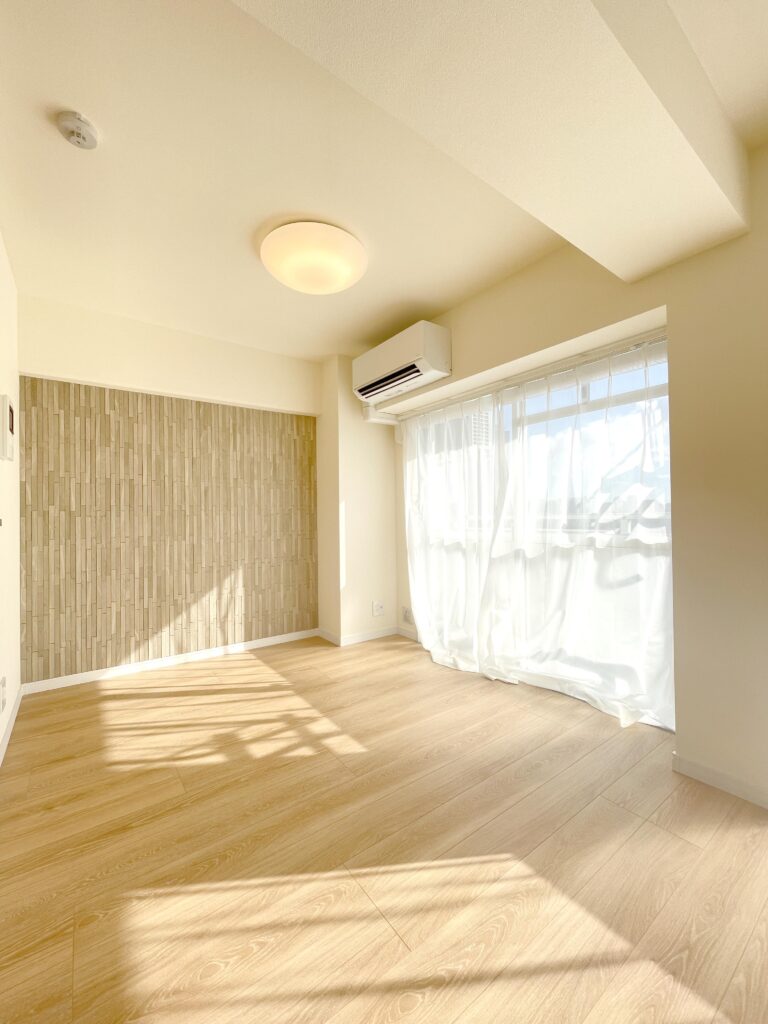
– Reworked Partitions for a Continuous LDK –
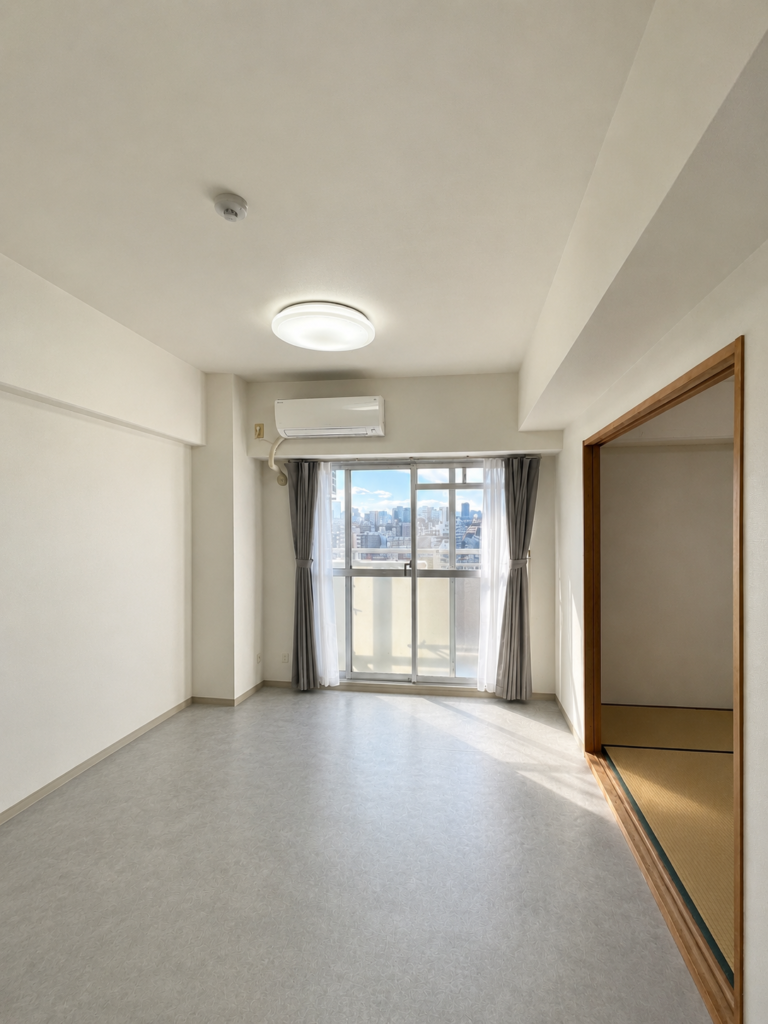
By connecting the previously subdivided spaces, the LDK now feels expansive, with sightlines reaching all the way through.
Oak-pattern flooring with a natural wood-grain feel is paired with greige doors and beige ECOCARAT wall tiles for a soft, unified palette.
Light streaming in through the large windows fills the entire space, for a finish that feels both calm and open.
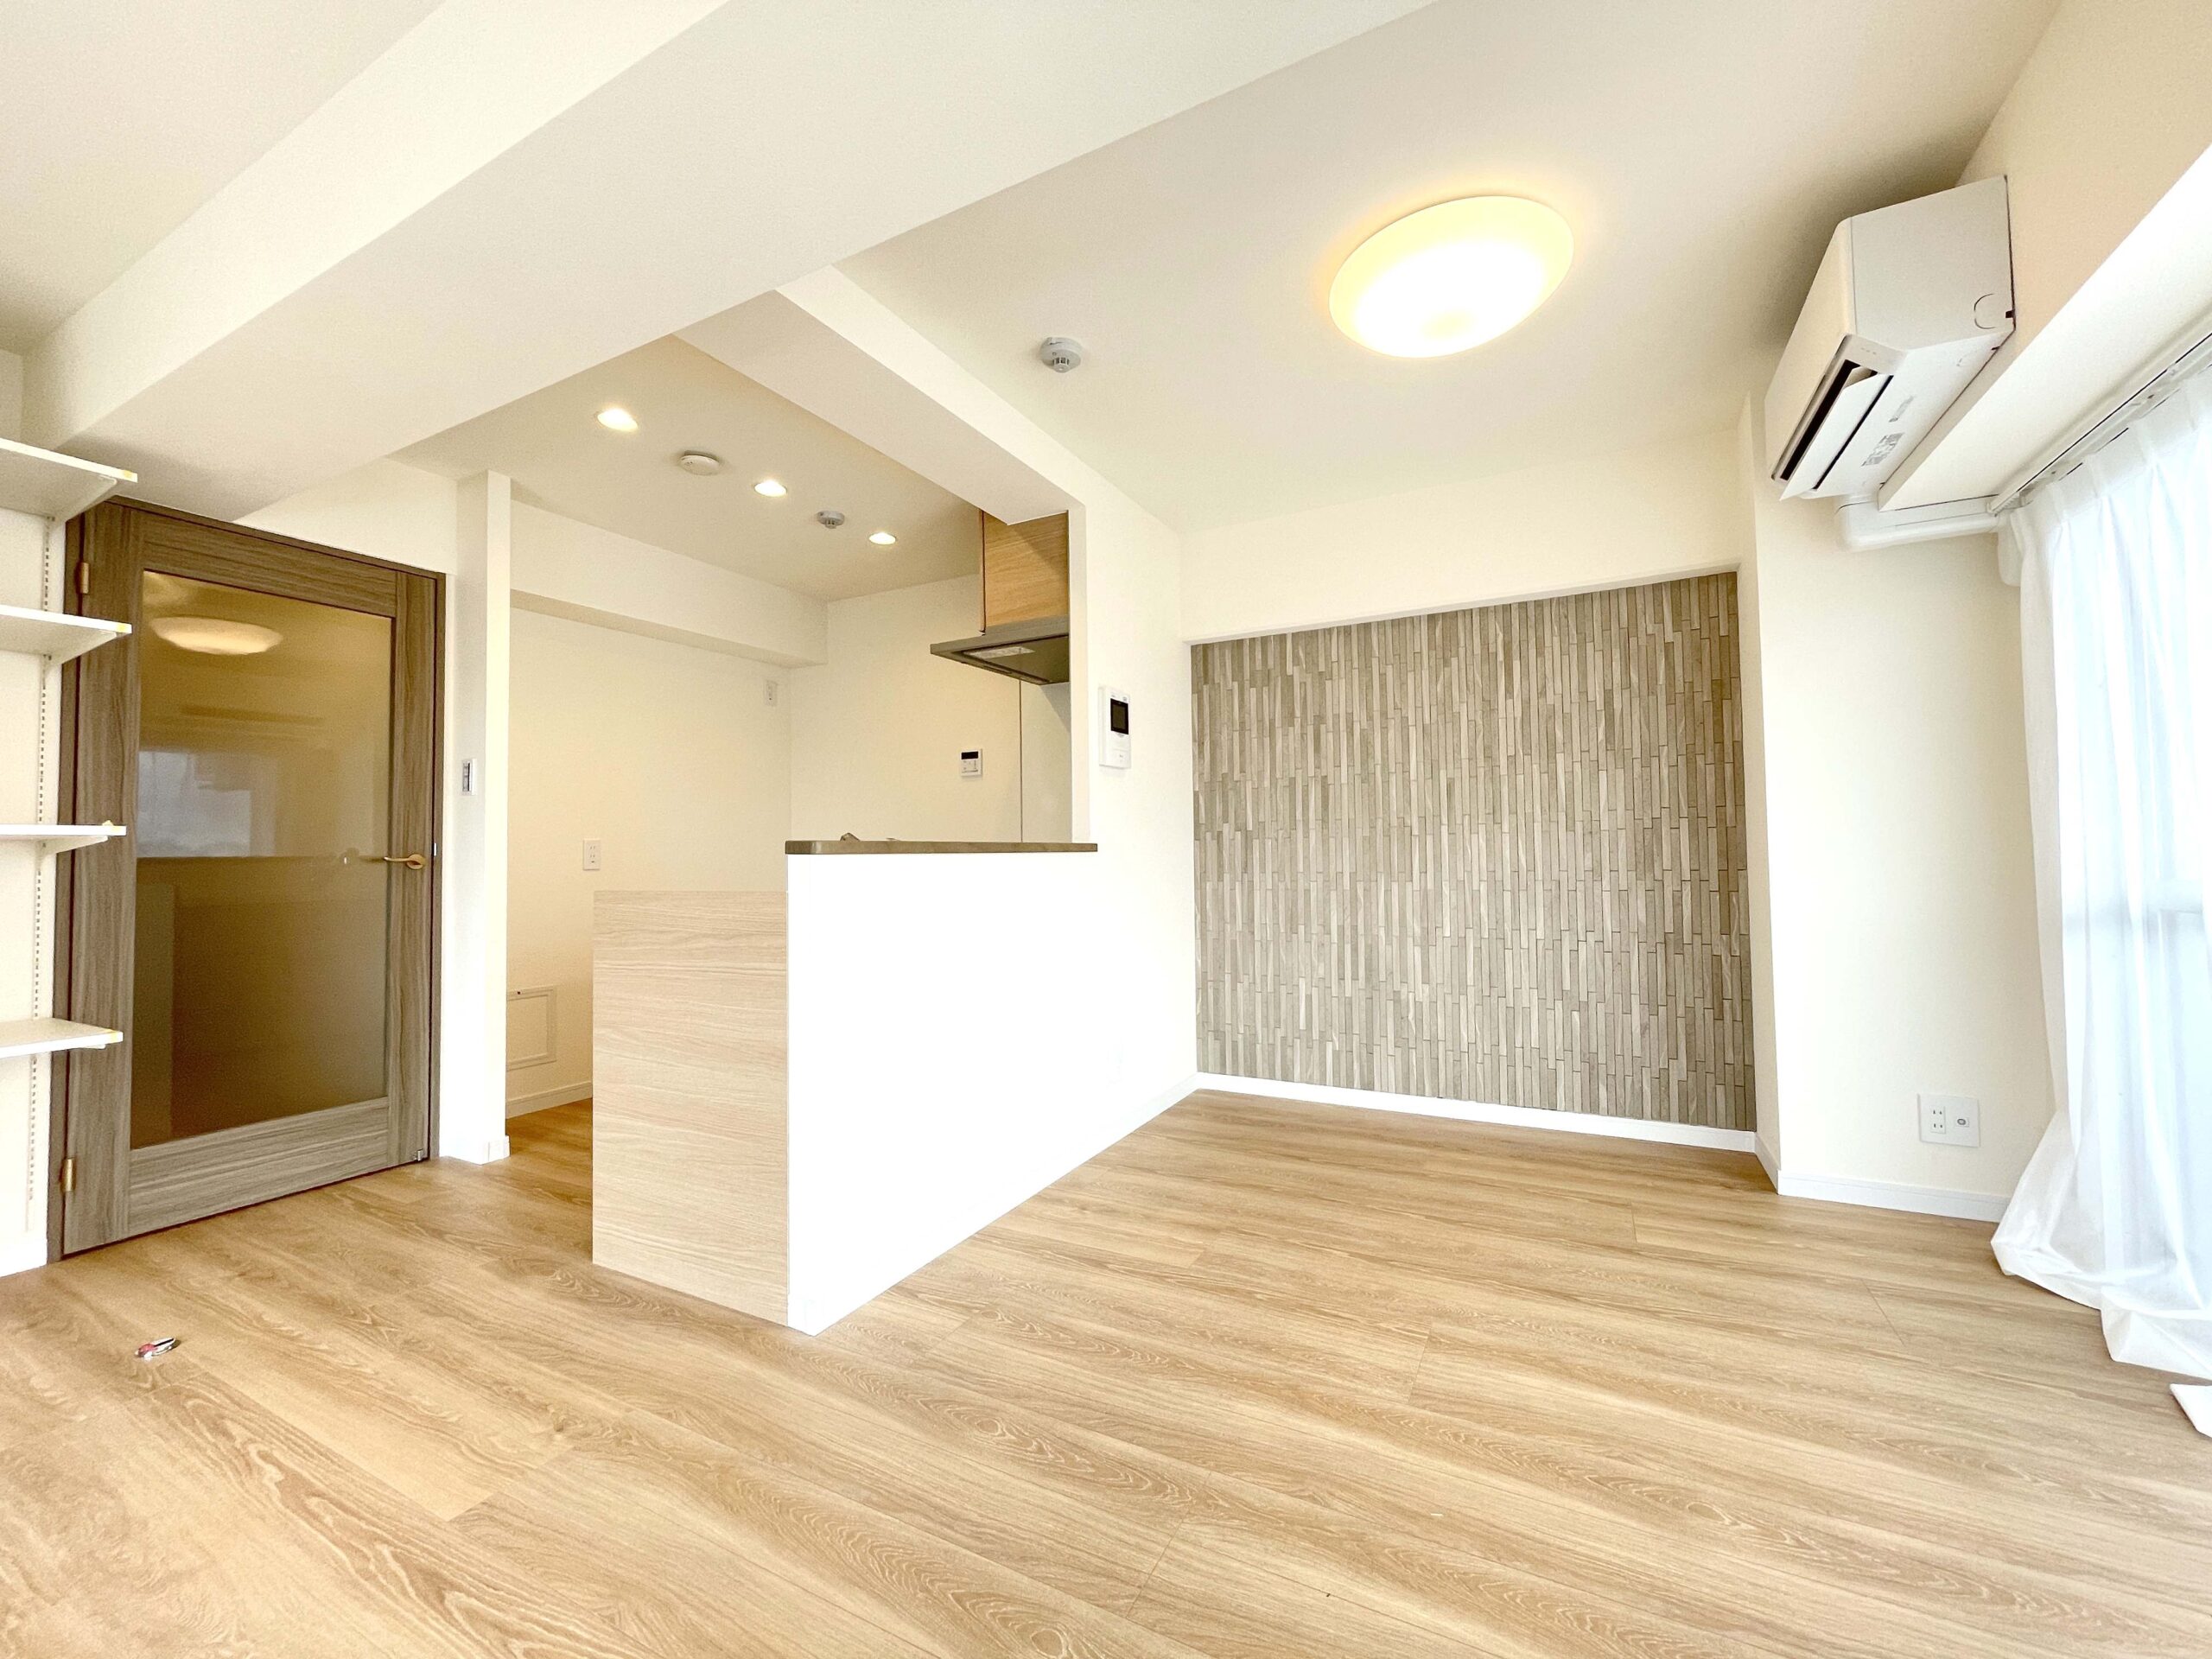
[Kitchen]
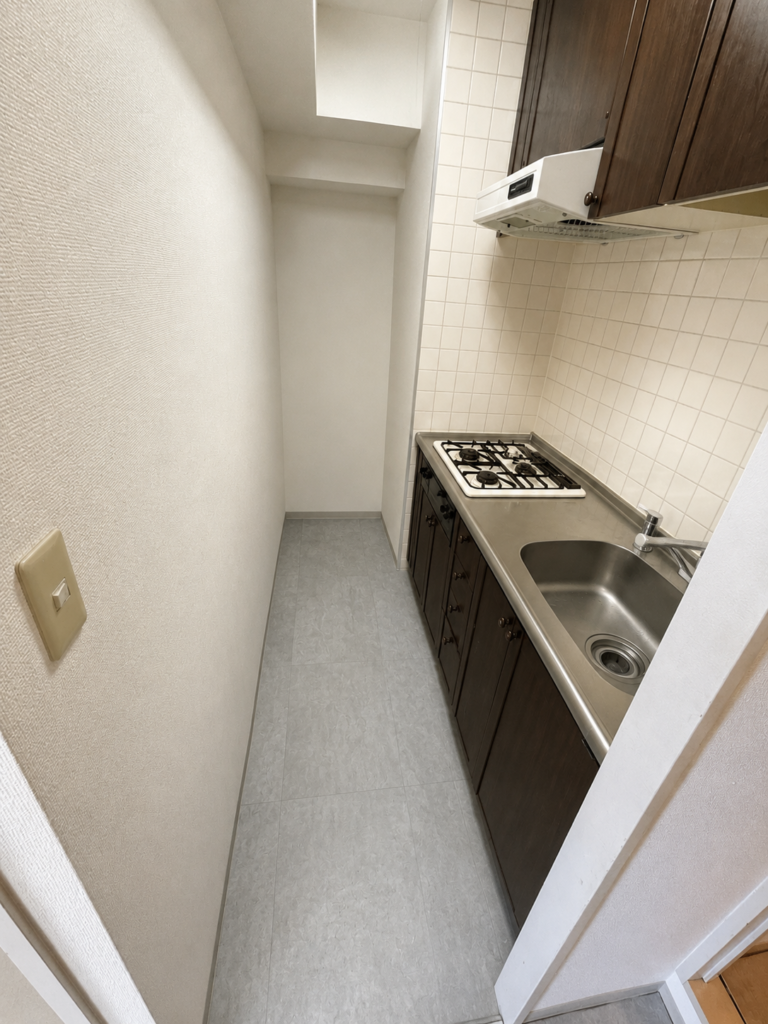
Before
After
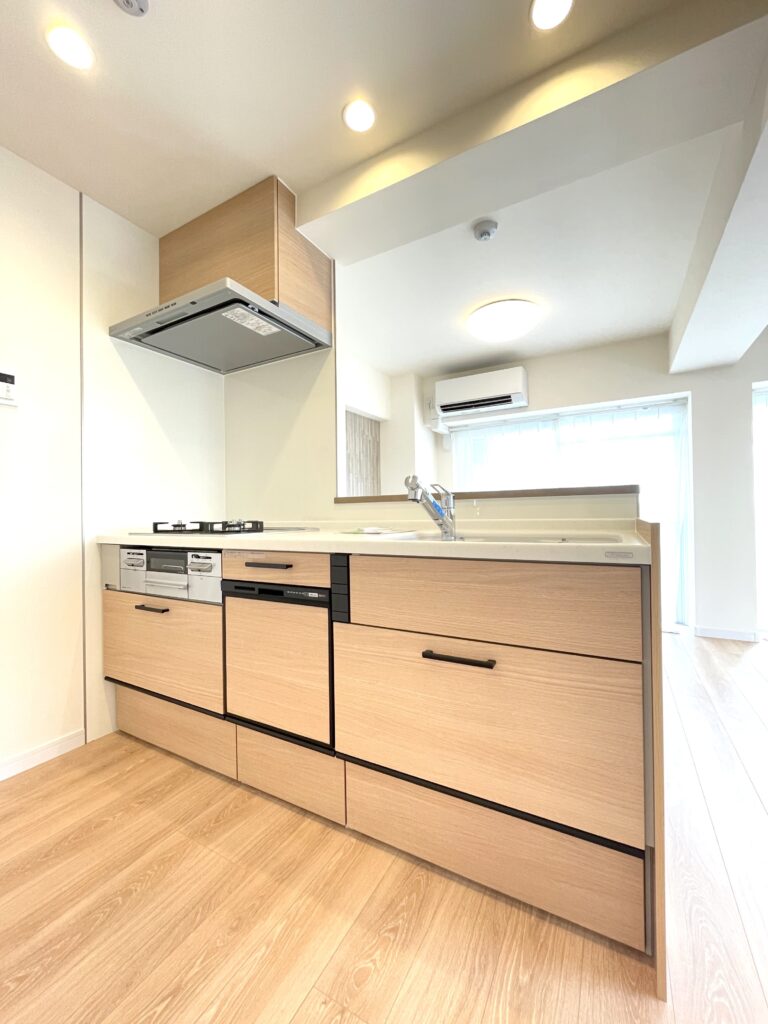
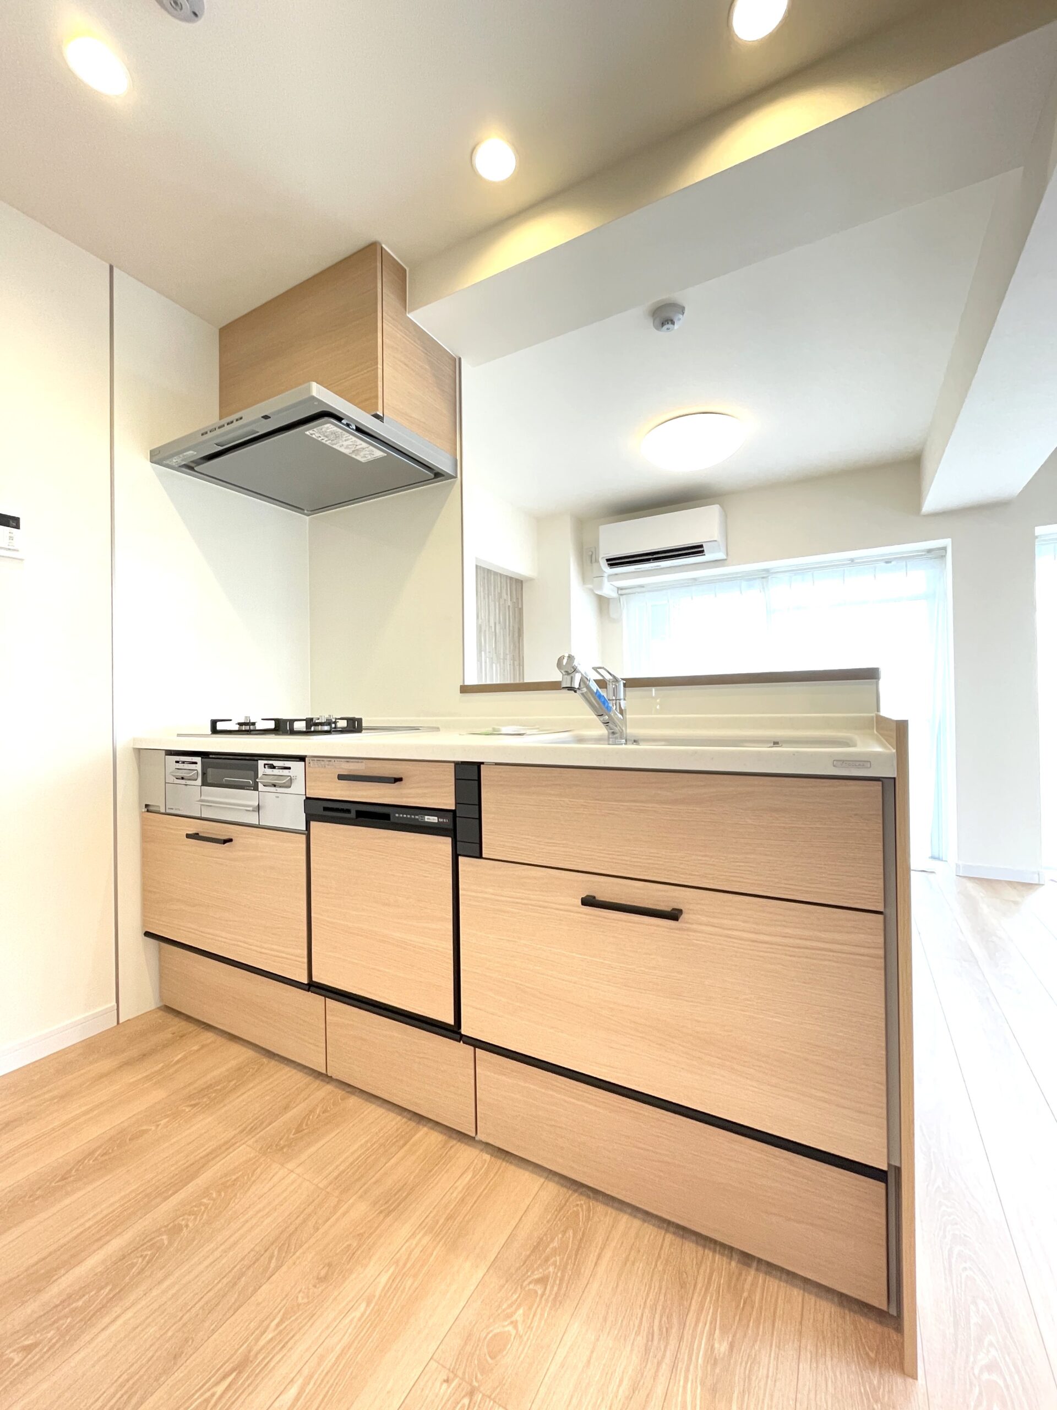
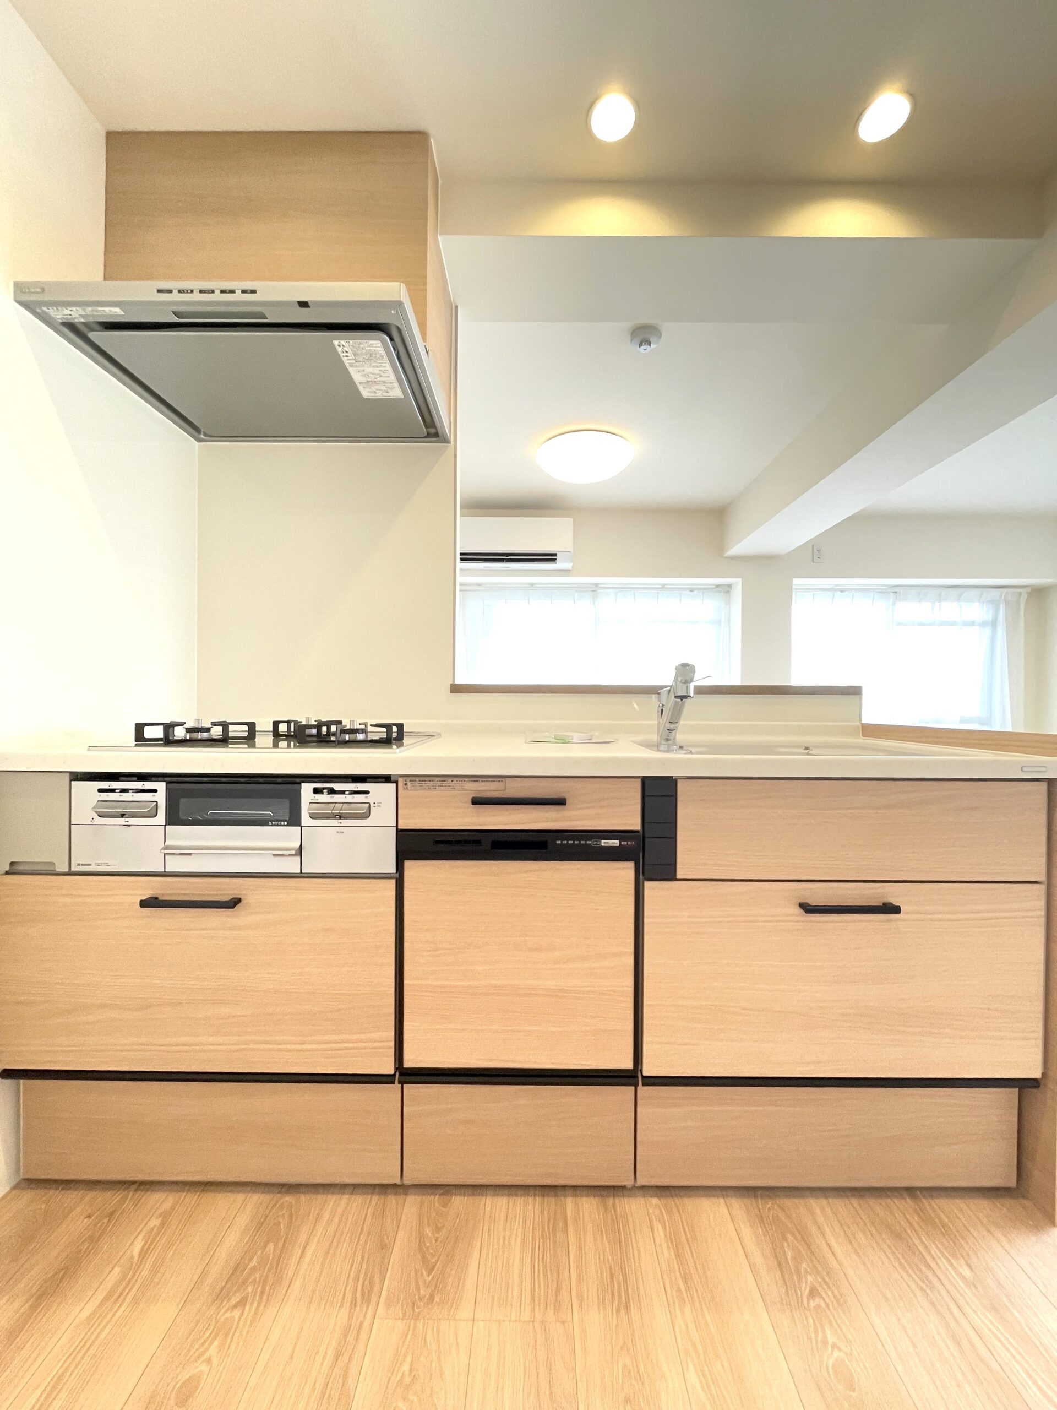
– A Bright, Open Kitchen Connected to the LDK –
The once-enclosed kitchen has been remodeled into a fully flat, open kitchen.
Removing the wall cabinets opens the view through to the living and dining areas, creating a space where you can cook while chatting with your family.
With ample storage and workspace, it has been transformed into a practical kitchen that makes everyday chores more comfortable.
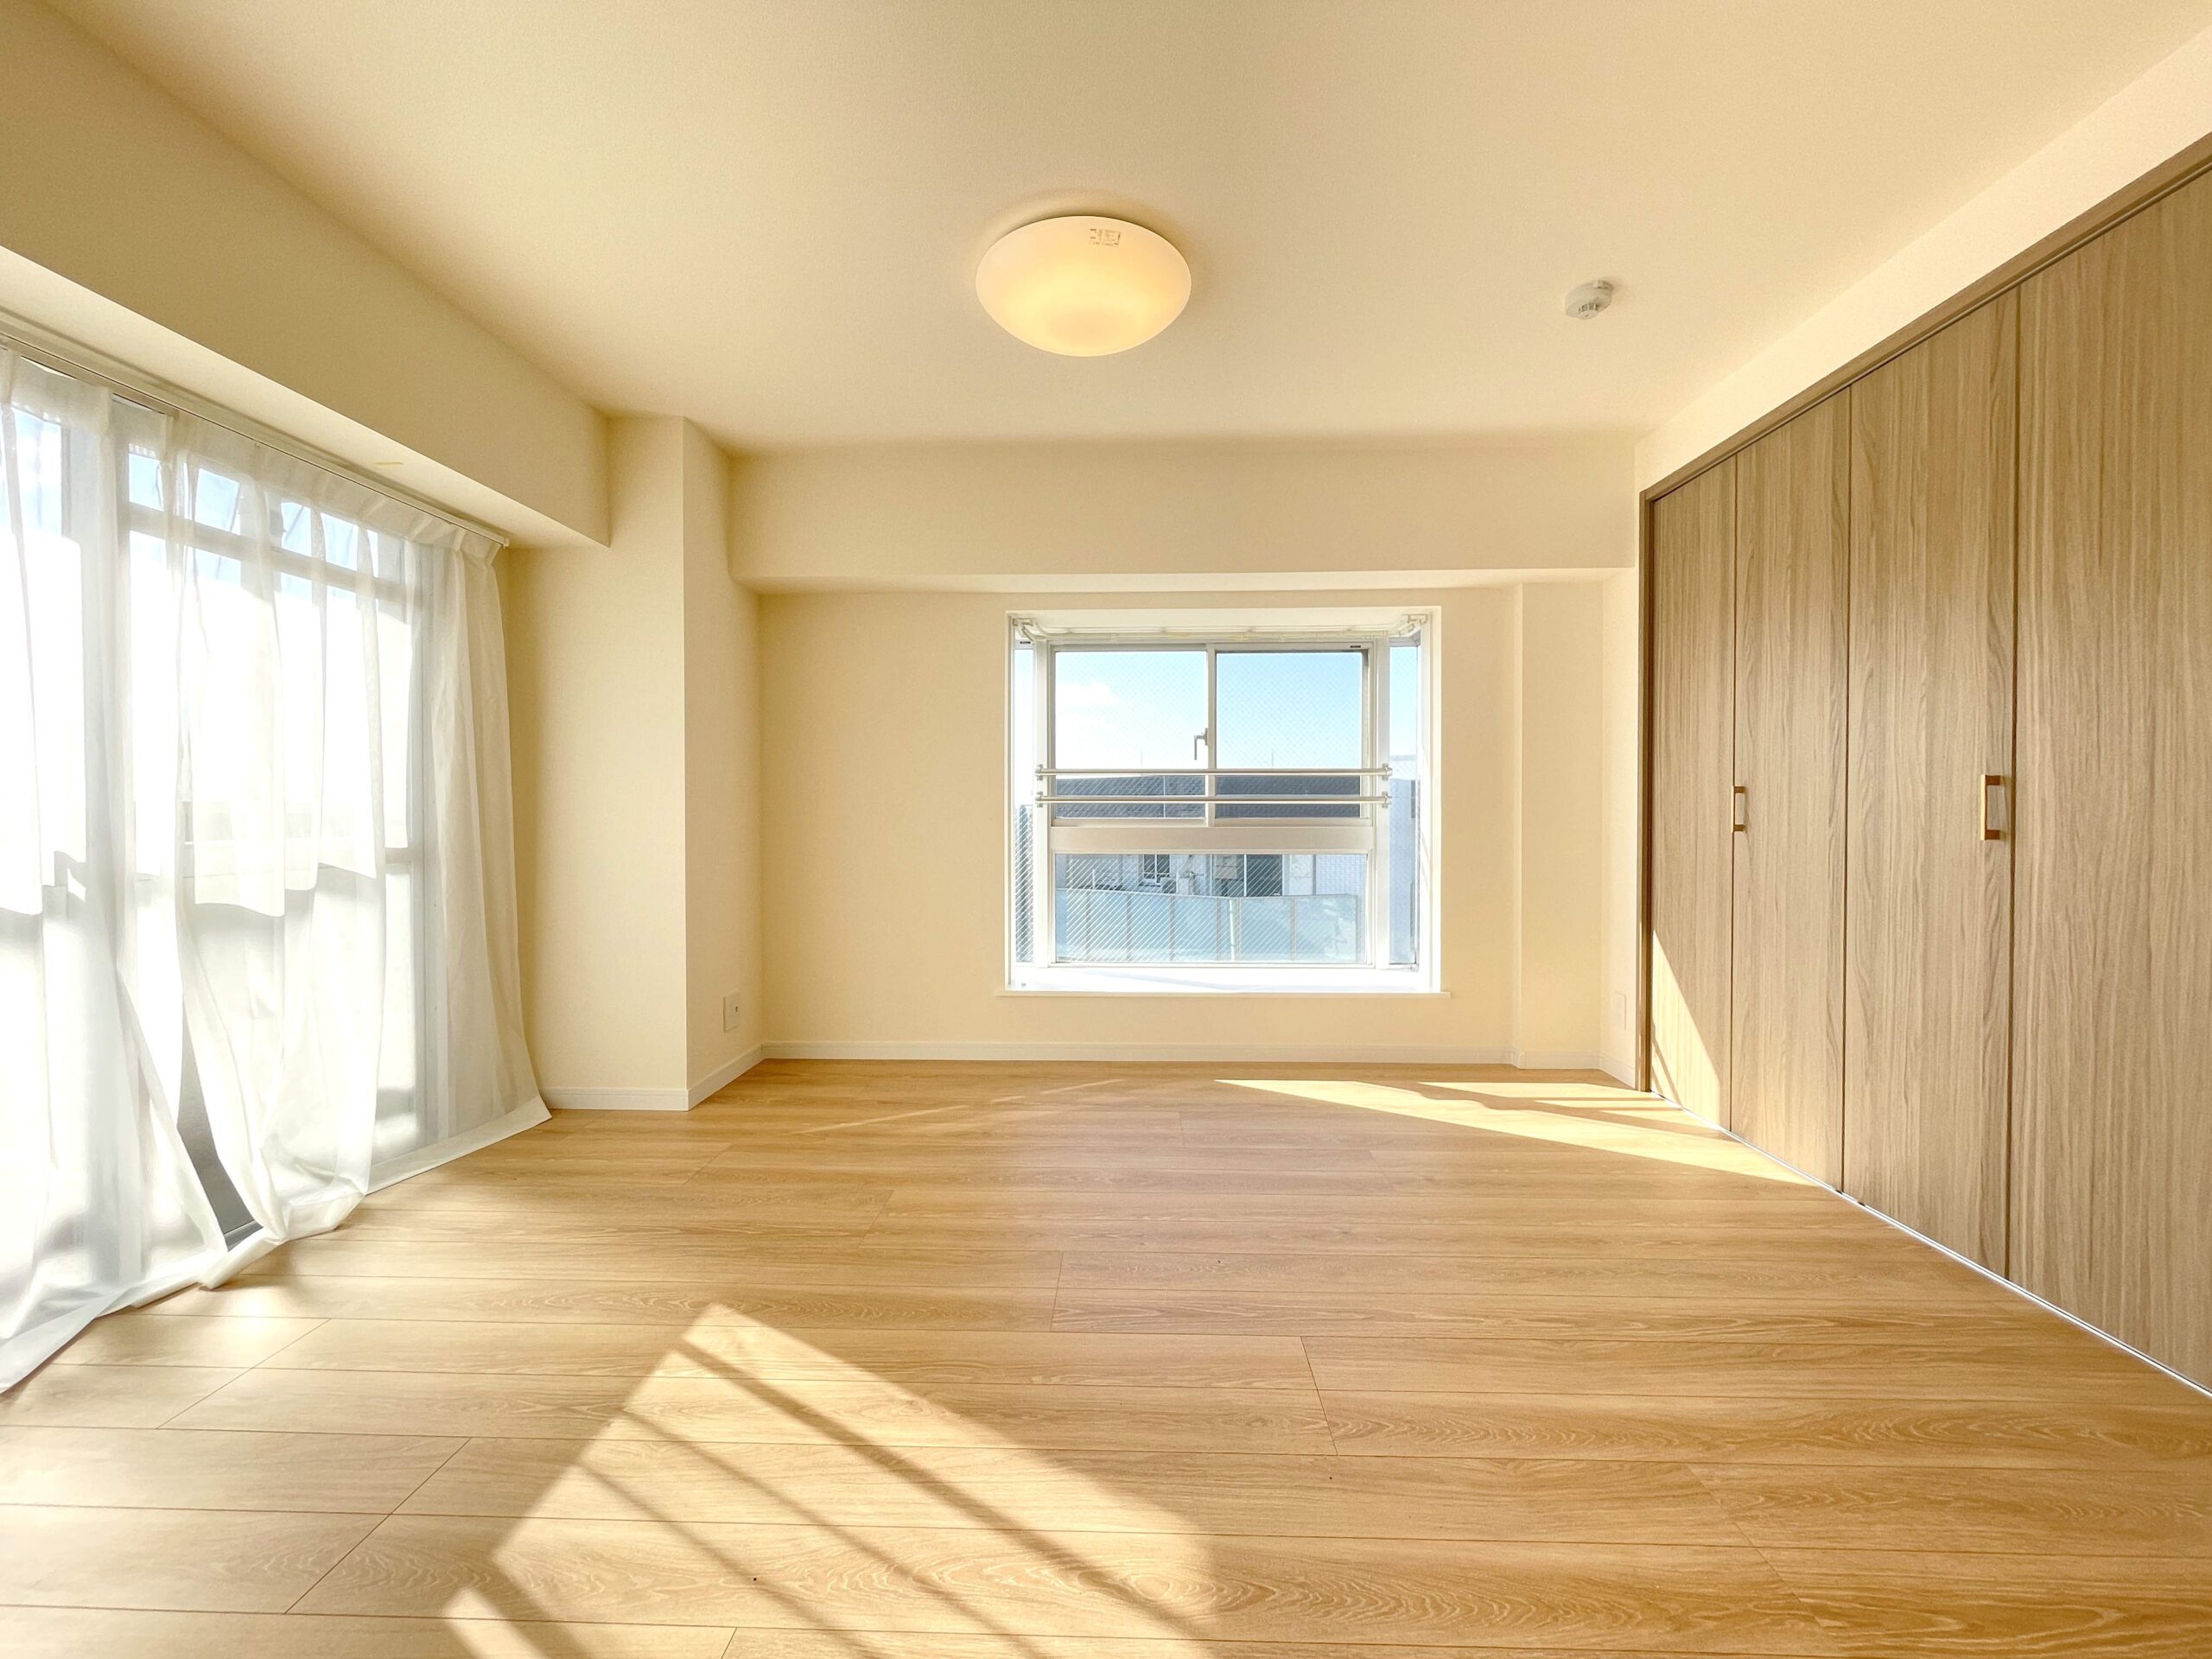
[Western-style Room (approx. 4.7 tatami)]
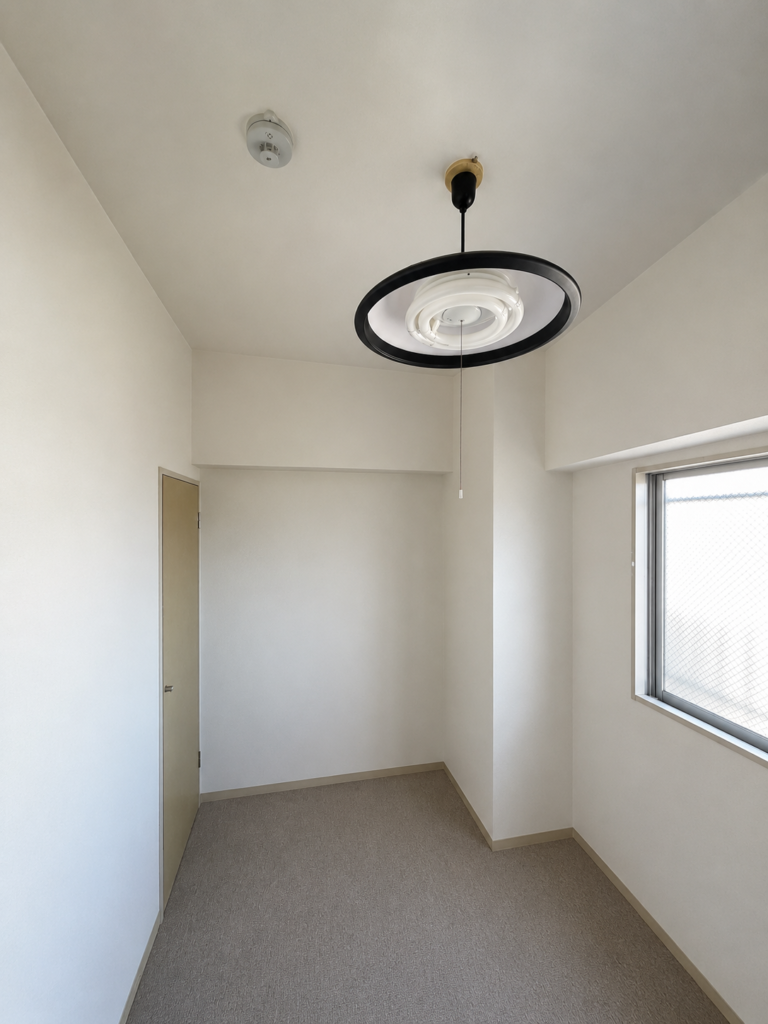
Before
After
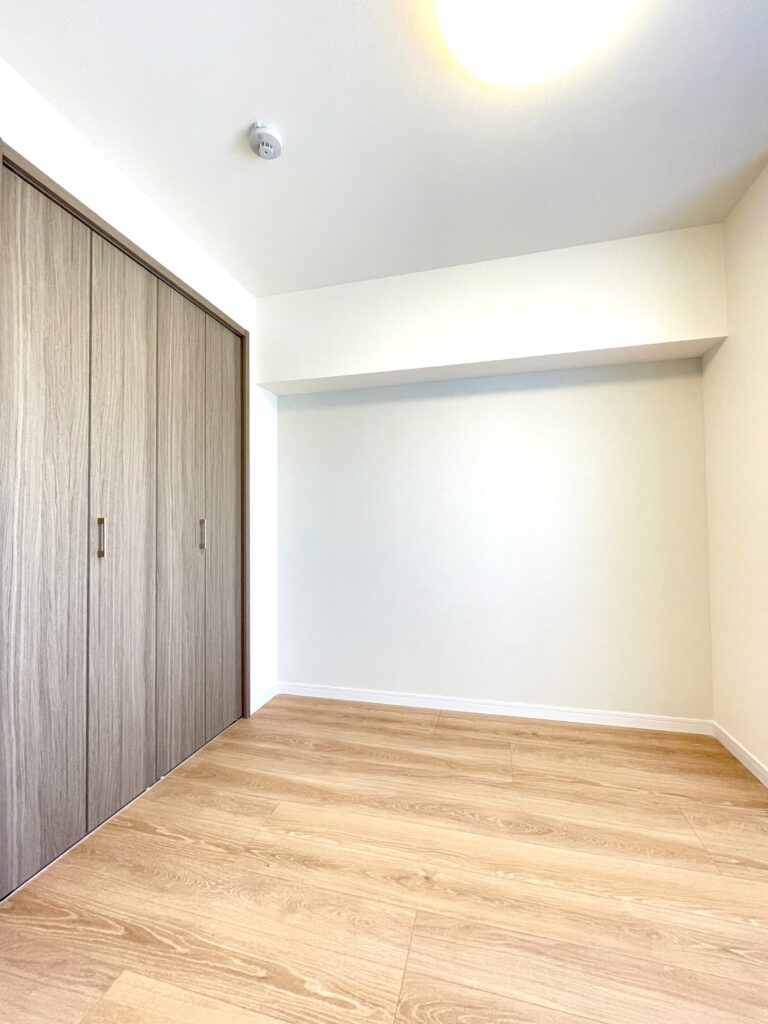
– From Storeroom to Western-Style Room with Storage –
The space previously used as a storeroom was converted into a Western-style room of approx. 4.7 tatami.
The floor was replaced with oak-pattern flooring, and the ceiling and wall coverings were renewed.
A new closet was added, improving both its usability as a living space and its storage capacity.
[Bathroom]
Before
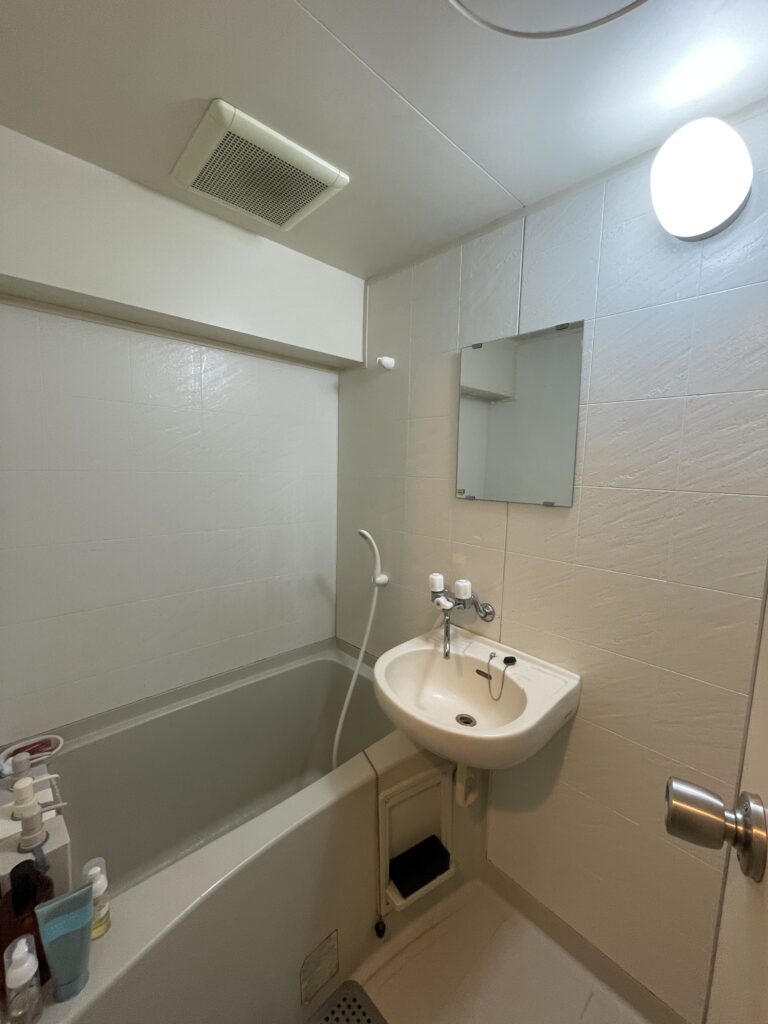
After
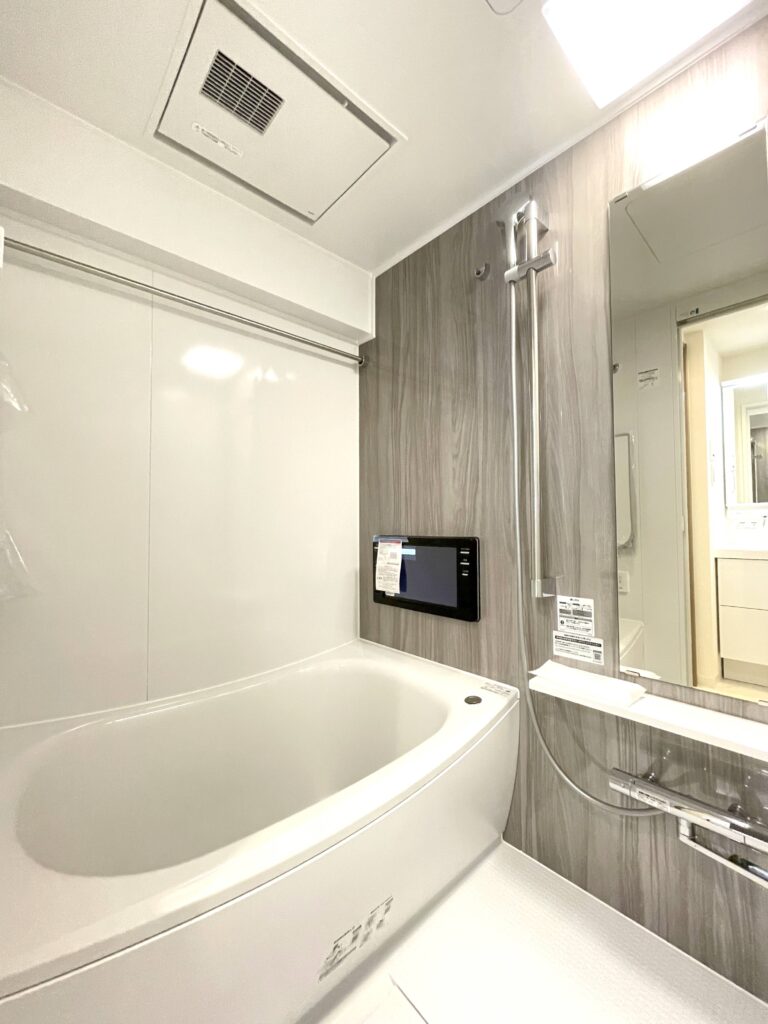
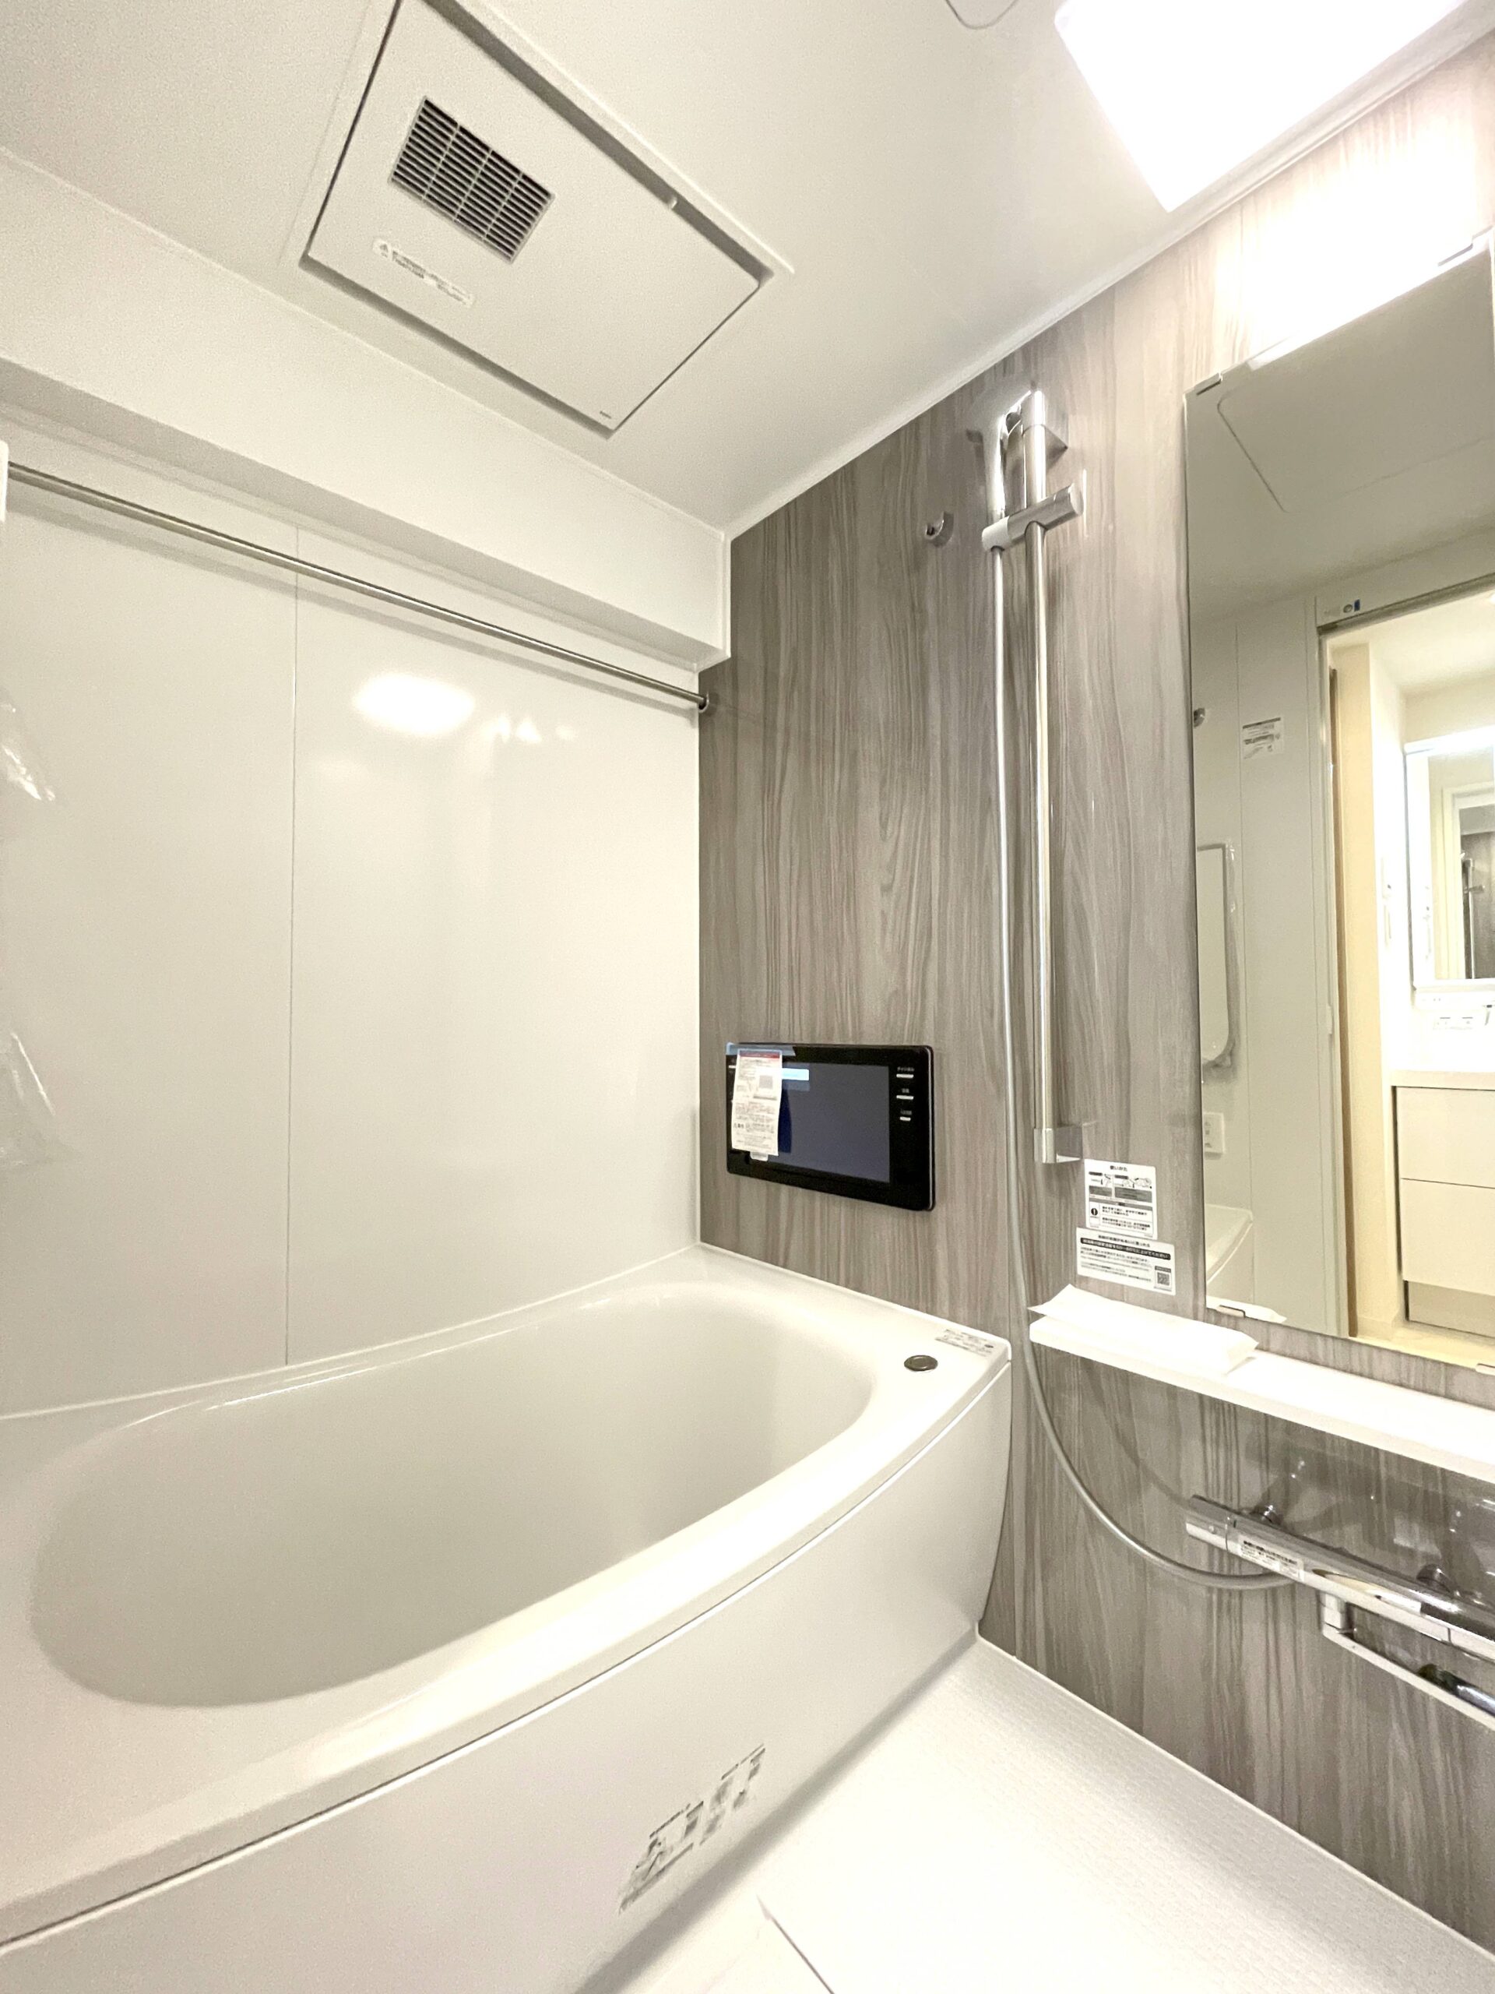
– A Well-Equipped Bathroom with TV and Dryer –
The entire bathroom was replaced with a new prefabricated unit bath, with a new tub, faucet, shower and mirror.
Grayish walnut accent panels add a calm touch to the white-based space.
Also equipped with a bathroom TV and bathroom dryer, it is refined in both appearance and function.
[Toilet]
Before
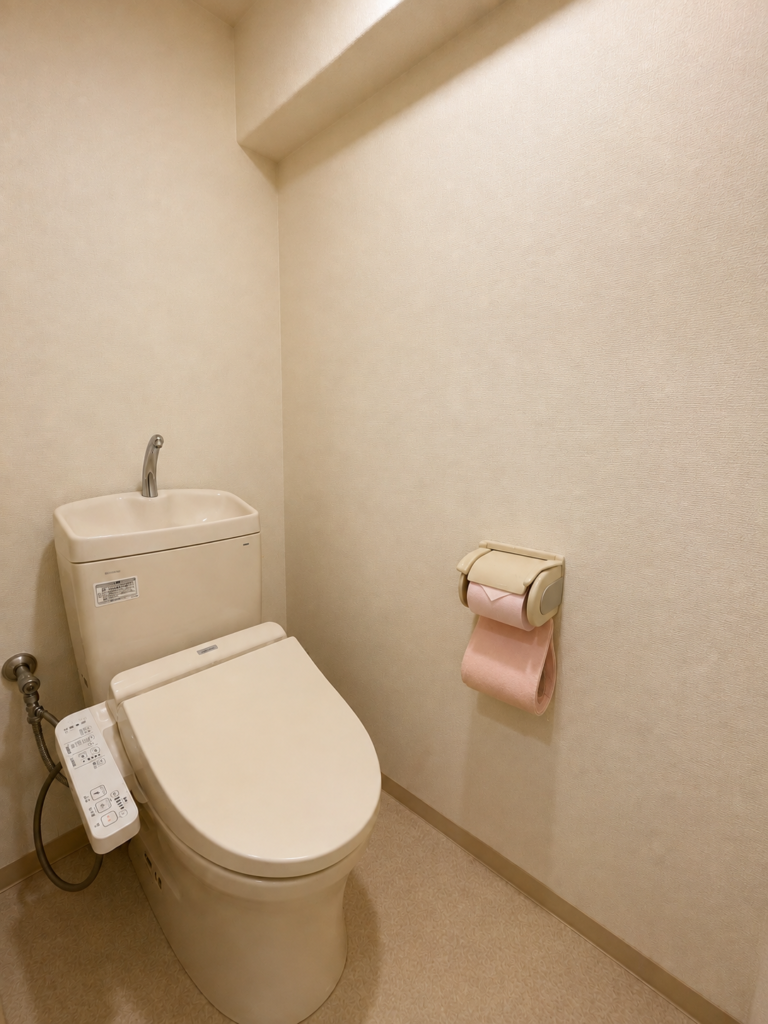
After
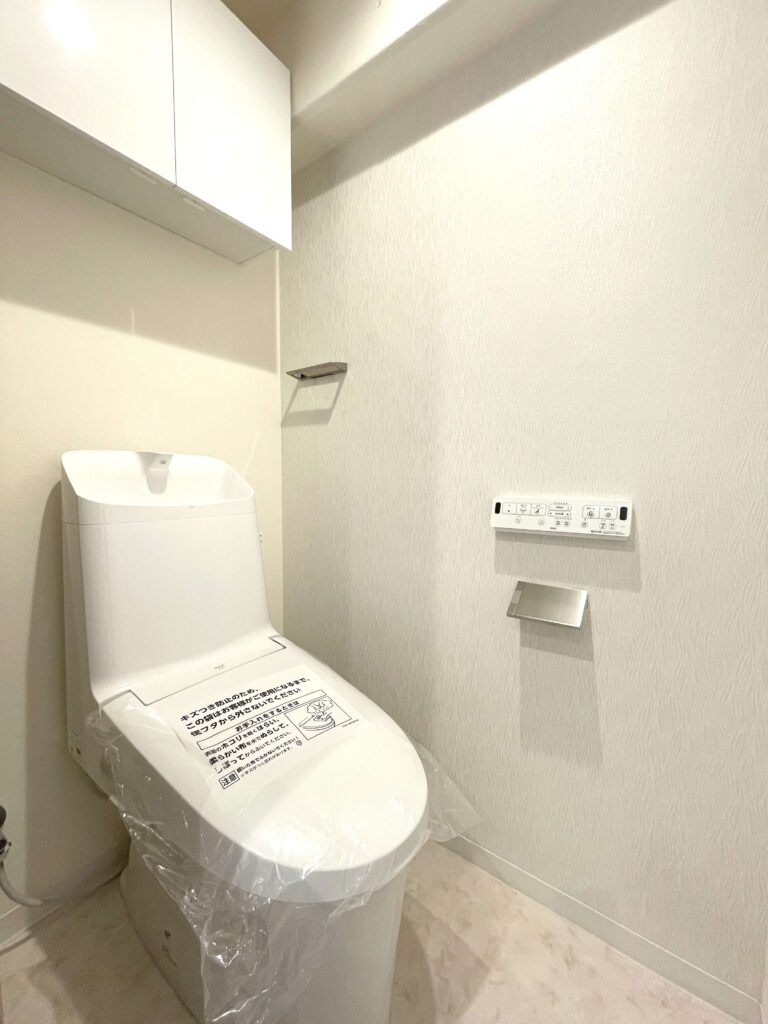
– A Clean Toilet Room with Updated Storage and Fixtures –
The toilet was replaced with a model featuring a warm-water bidet and wall-mounted remote control.
The floor and wallpaper were refreshed in bright tones, and the existing open shelves were replaced with wall cabinets with doors.
The result is a neat, uncluttered space that keeps everyday items out of sight while providing ample storage.