

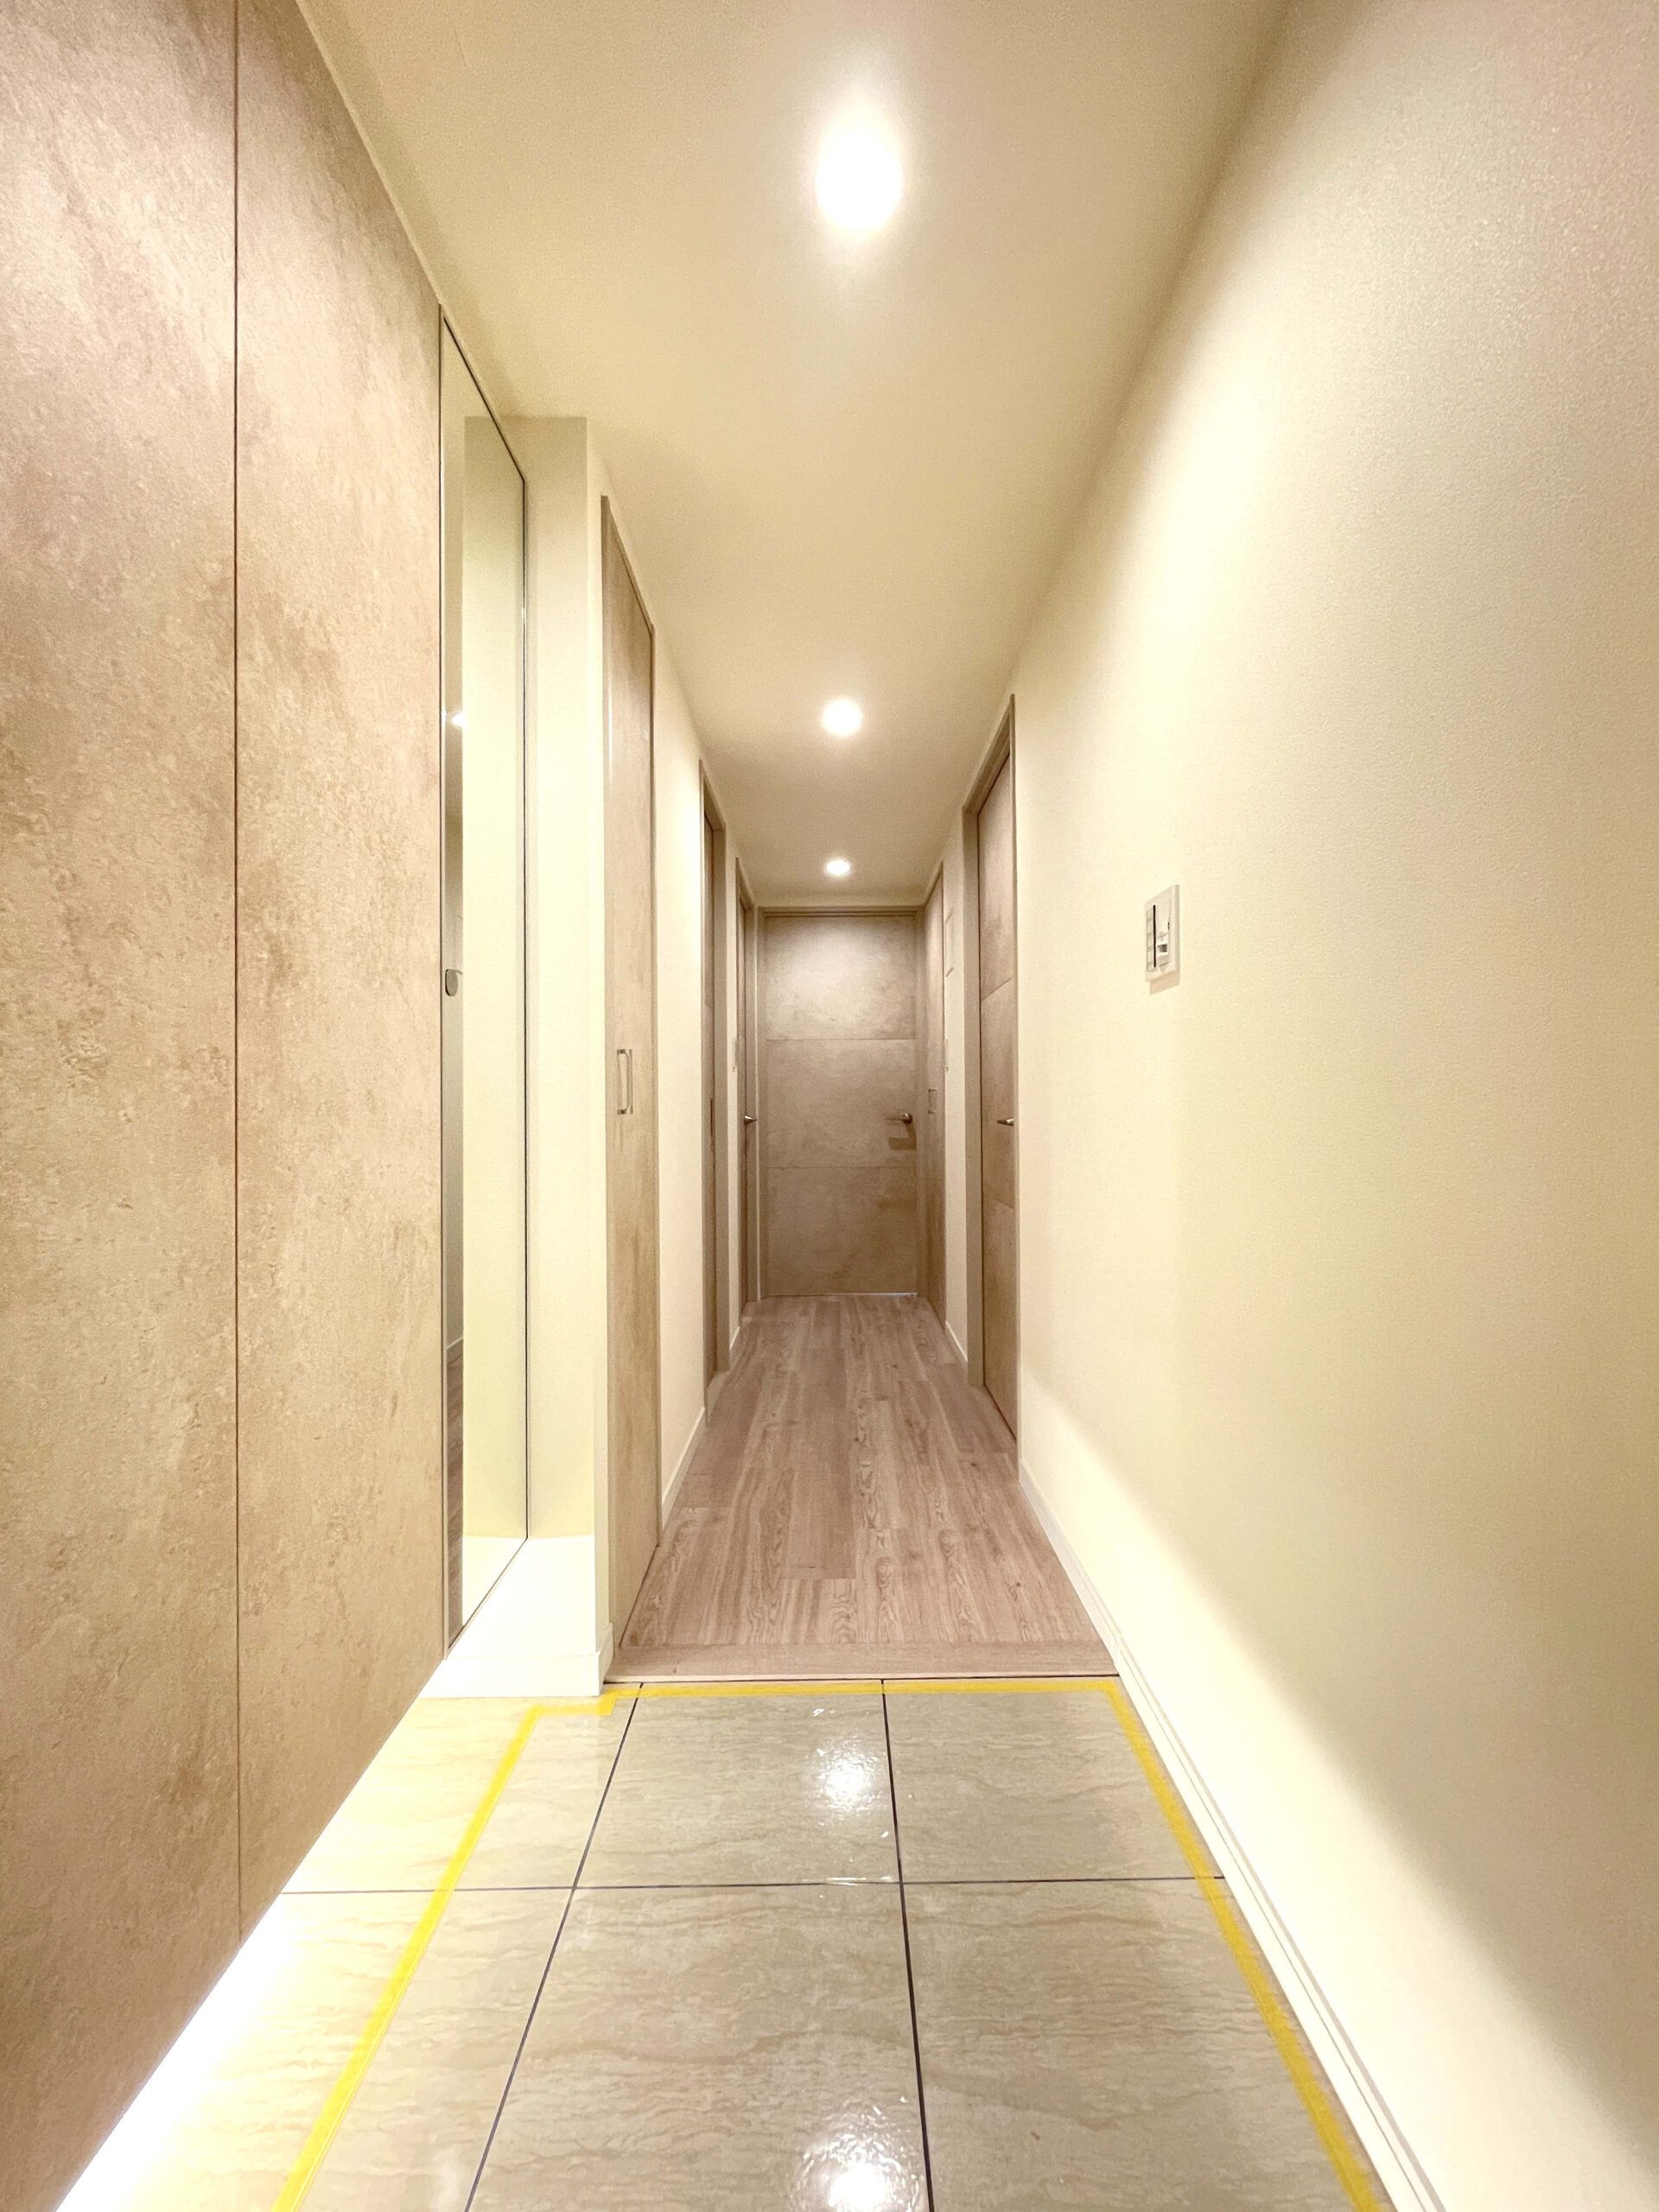
Before
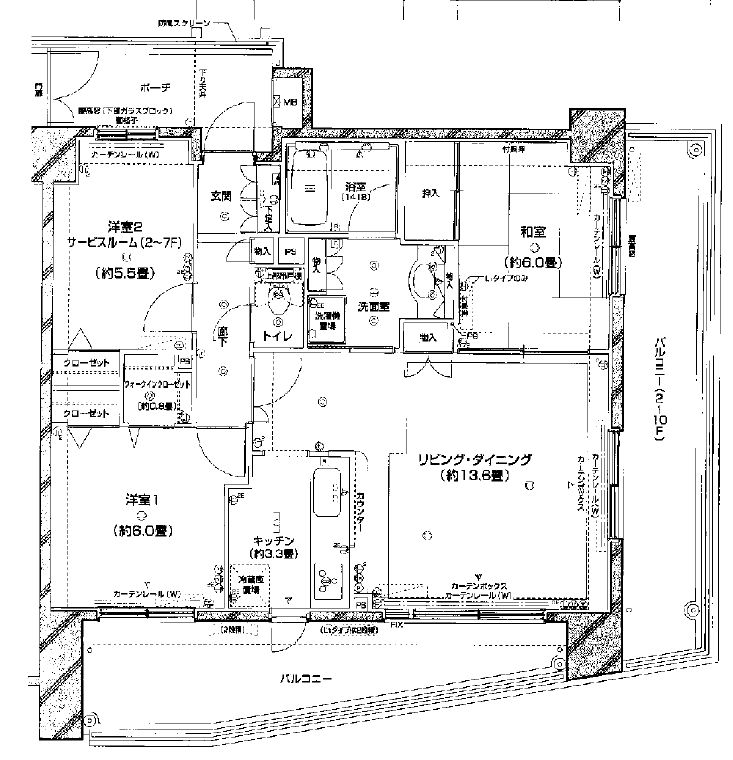
After
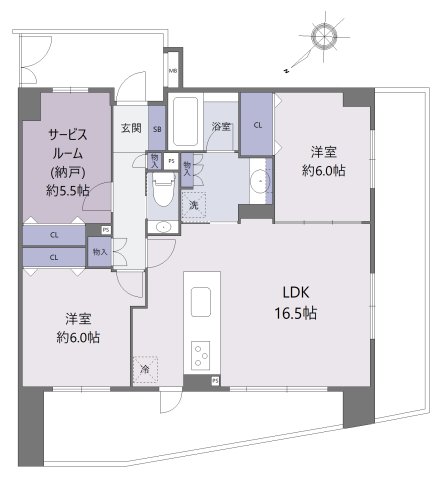
[Renovation Highlights & Layout Changes]
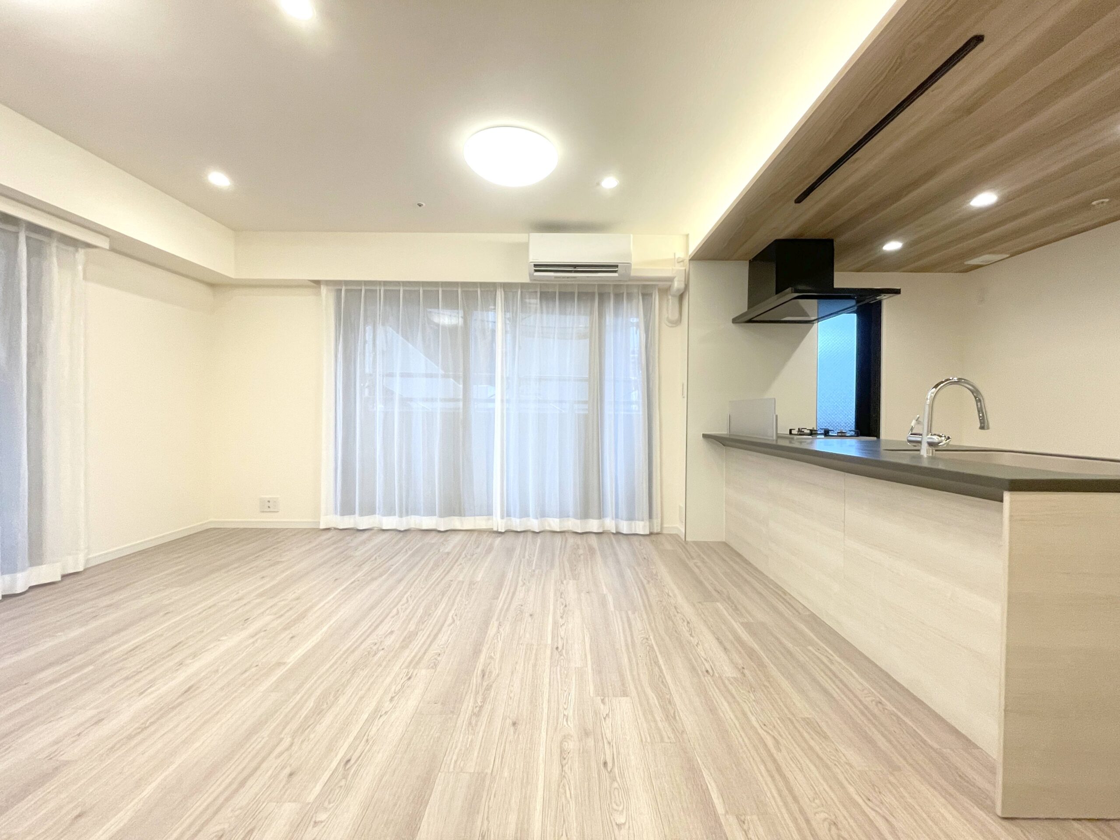
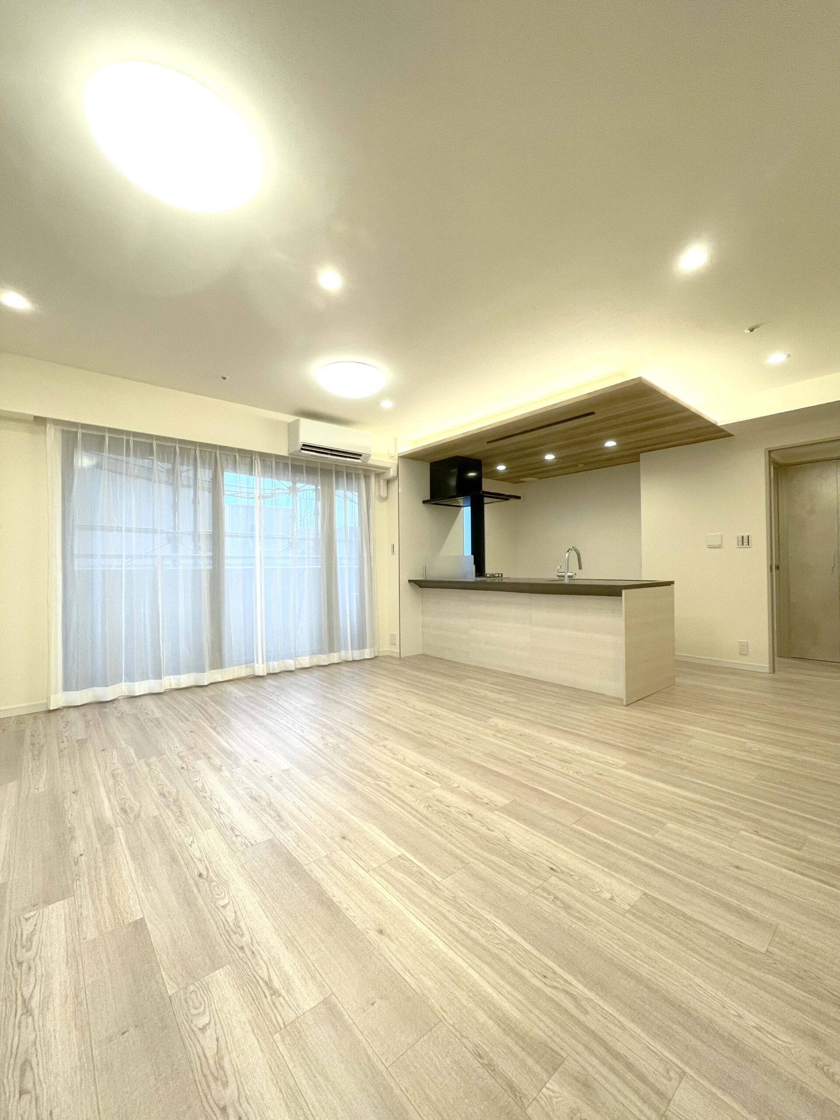
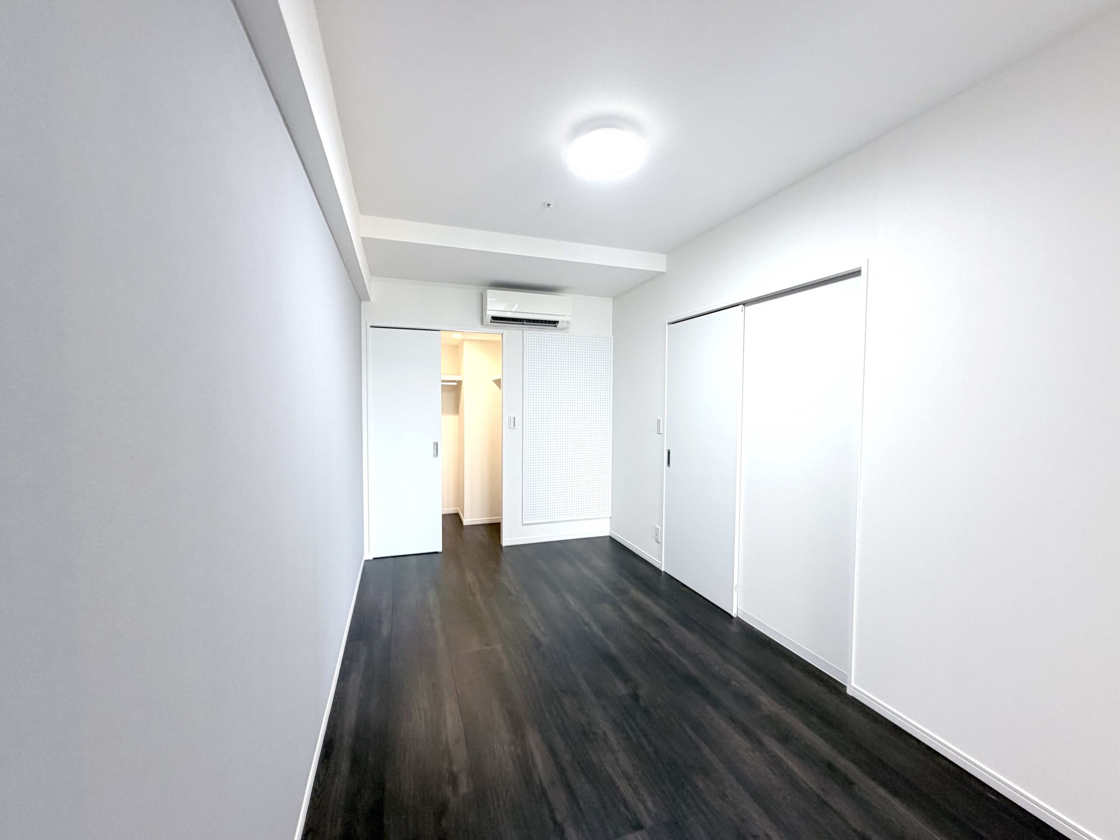
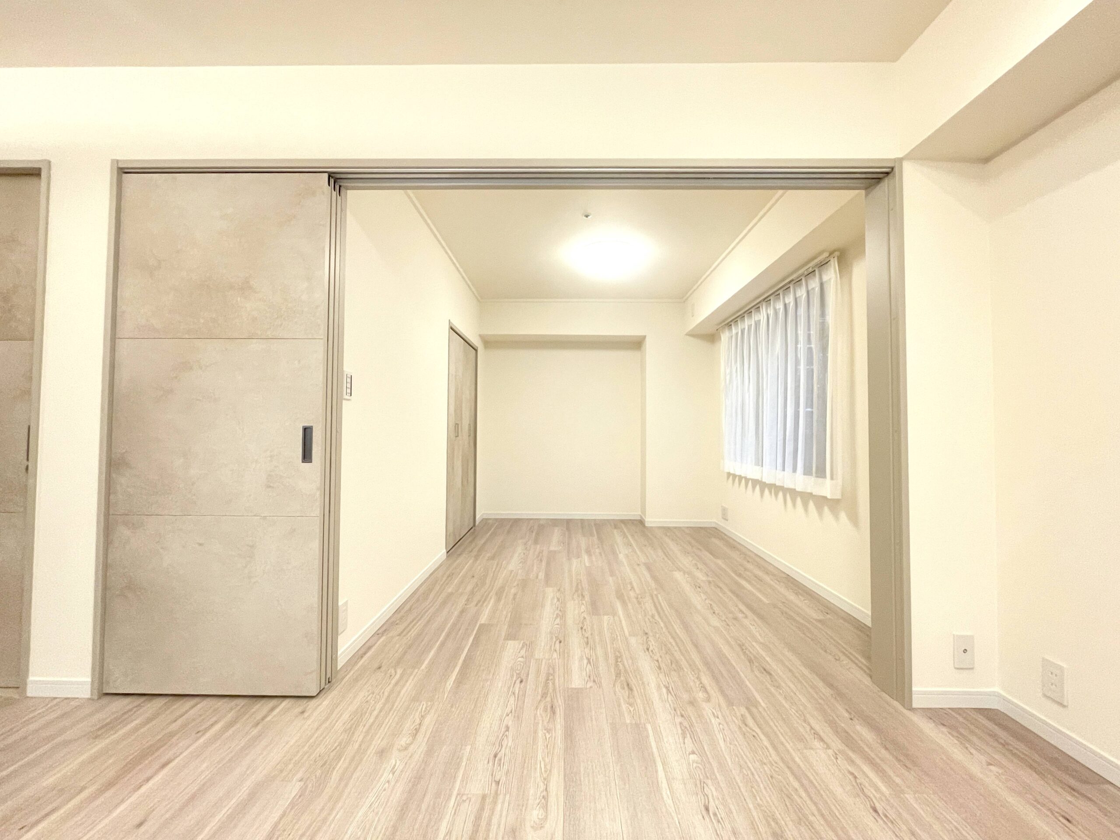
The Japanese-style room was converted to a Western-style room, expanding the LDK into a spacious area of approx. 16.5 tatami mats.
The kitchen is a face-to-face design that keeps the family conversation flowing, creating a bright, open home.
In addition to two Western-style rooms, there is a service room of approx. 5.5 tatami mats that can be used as a study, hobby room,
It can be used flexibly in many ways, such as for storage, to suit your lifestyle.
All plumbing fixtures were also replaced, transforming the home into a comfortable living space that combines stylish design with ease of use.
[Living & Dining]
Before
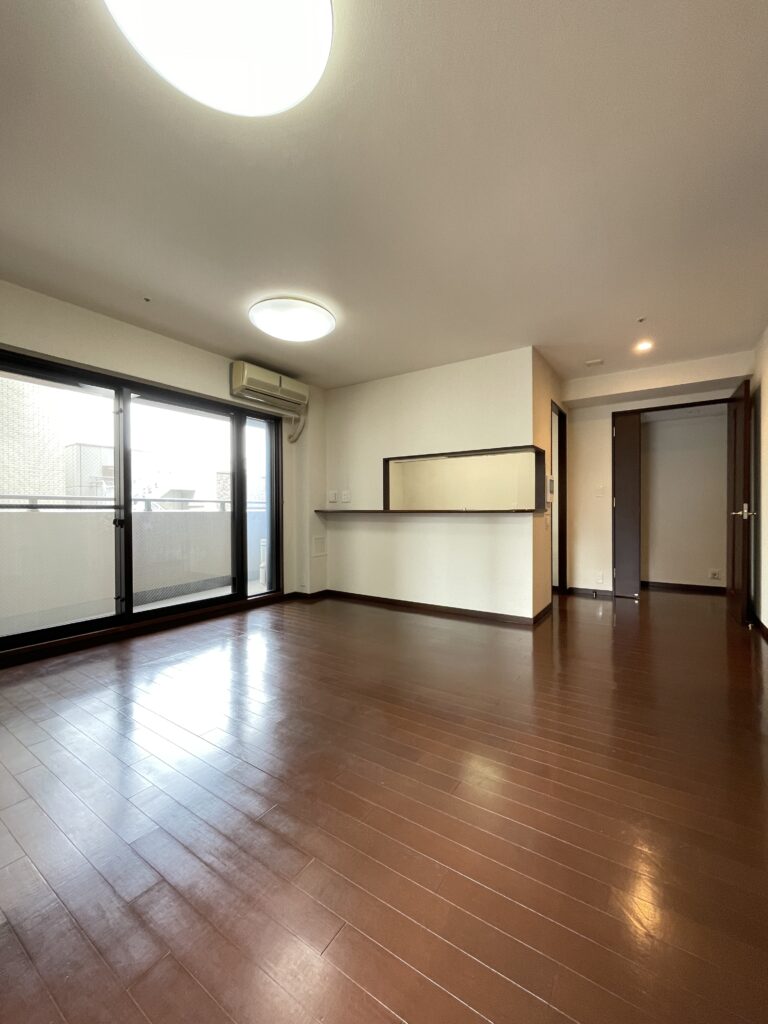
After
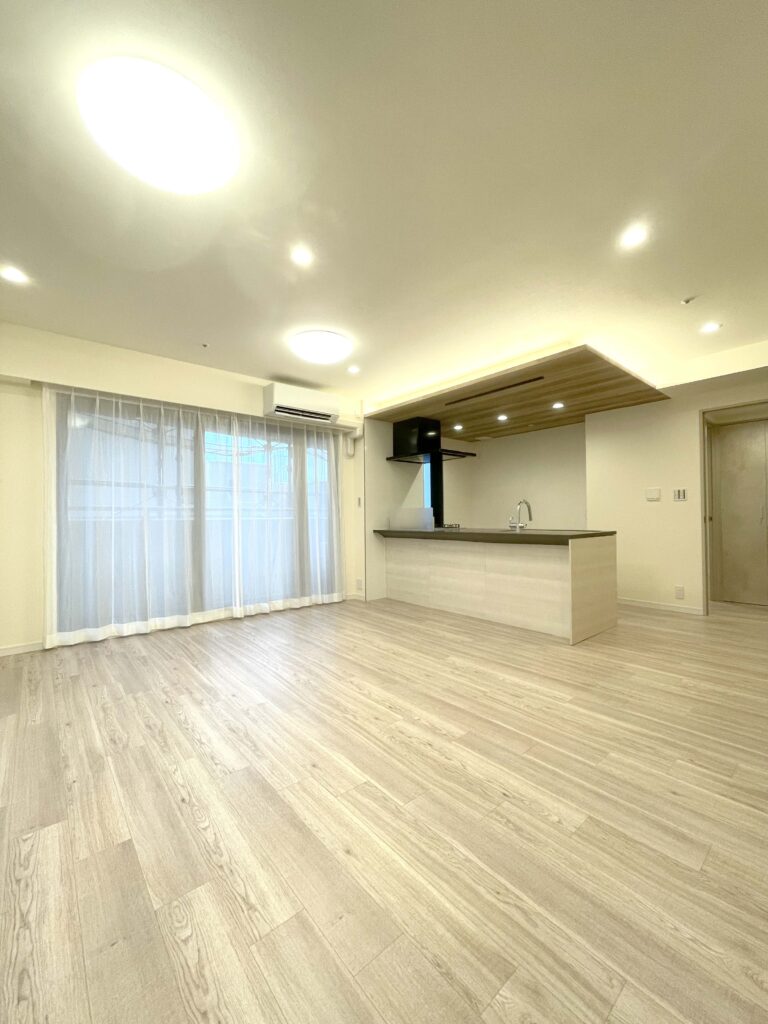
The dark-toned interior was completely refreshed with bright wood-grain flooring and white-based finishes,
creating an open, airy LDK.
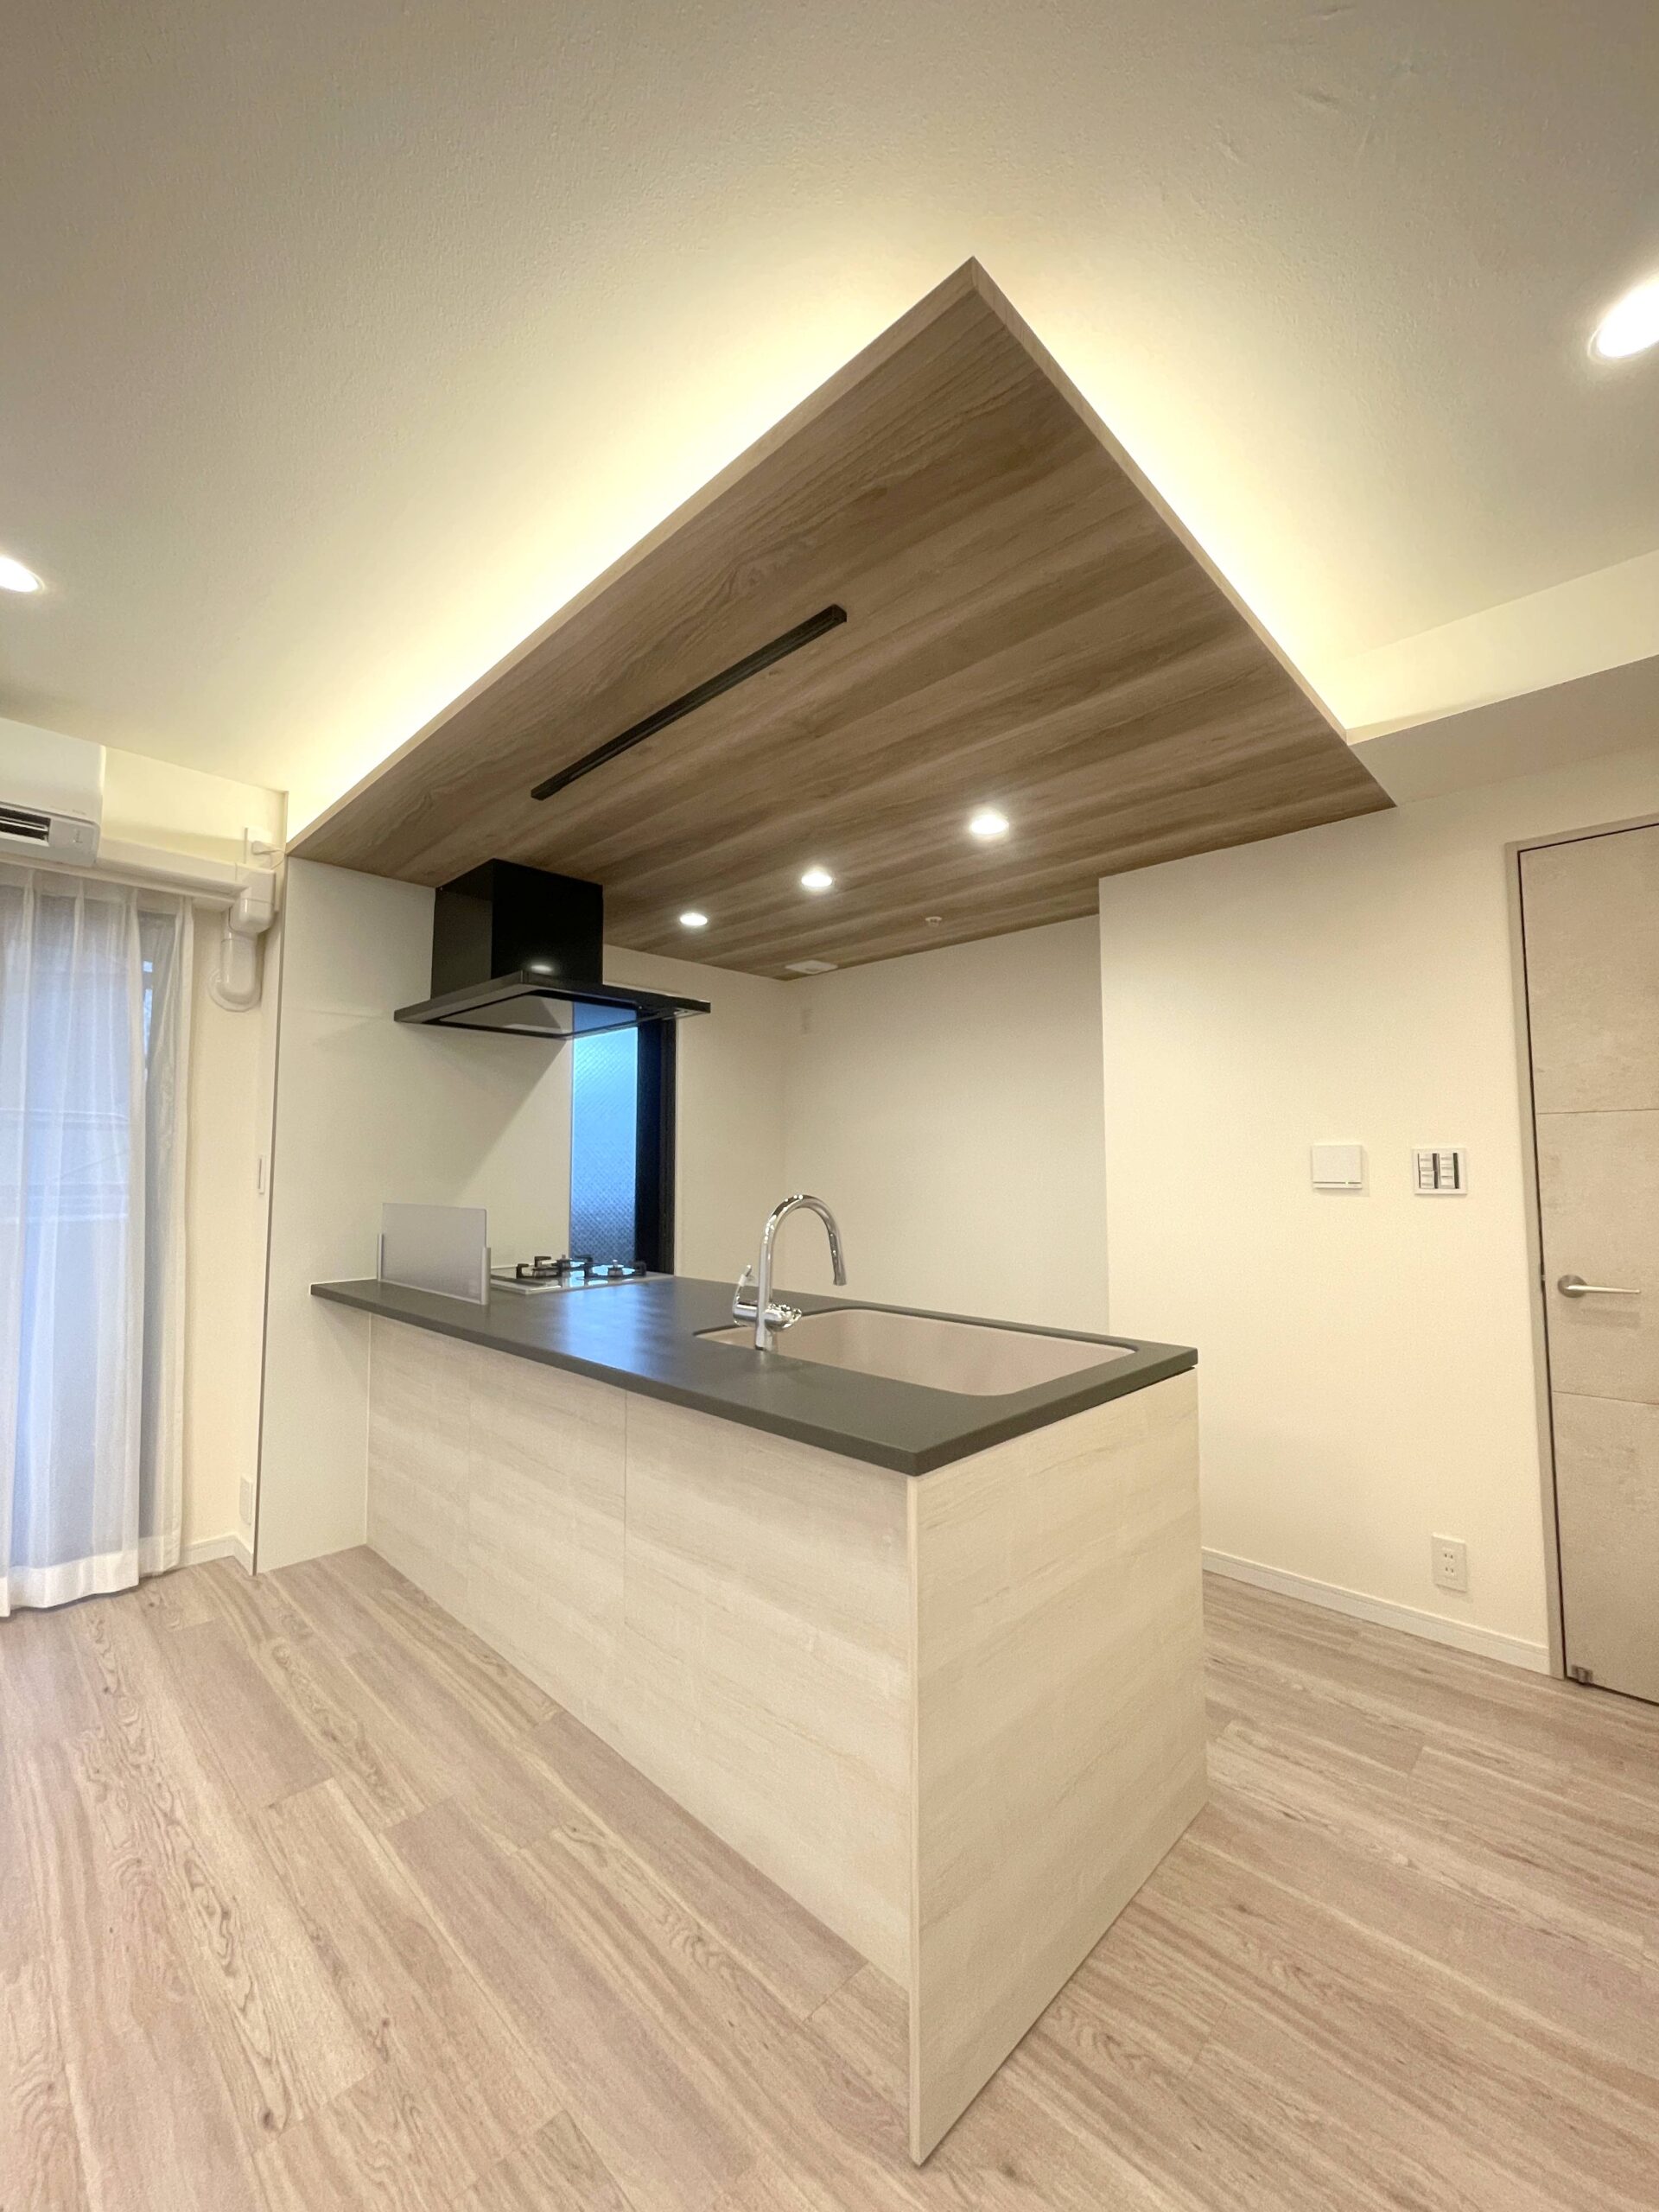
The kitchen was replaced with a striking full-flat model, creating an open space where you can cook while chatting with your family.
With a tray ceiling, indirect lighting and downlights,
the living and dining area has been reborn as a refined space that takes on a different character by day and by night.
[Kitchen]
Before
After
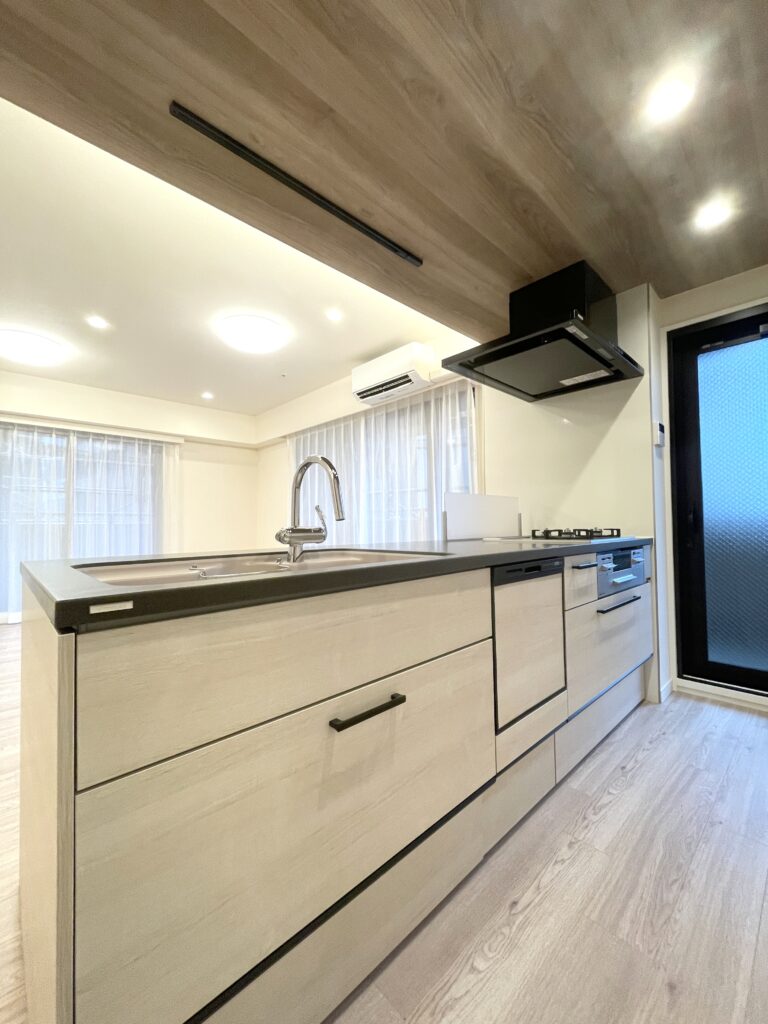
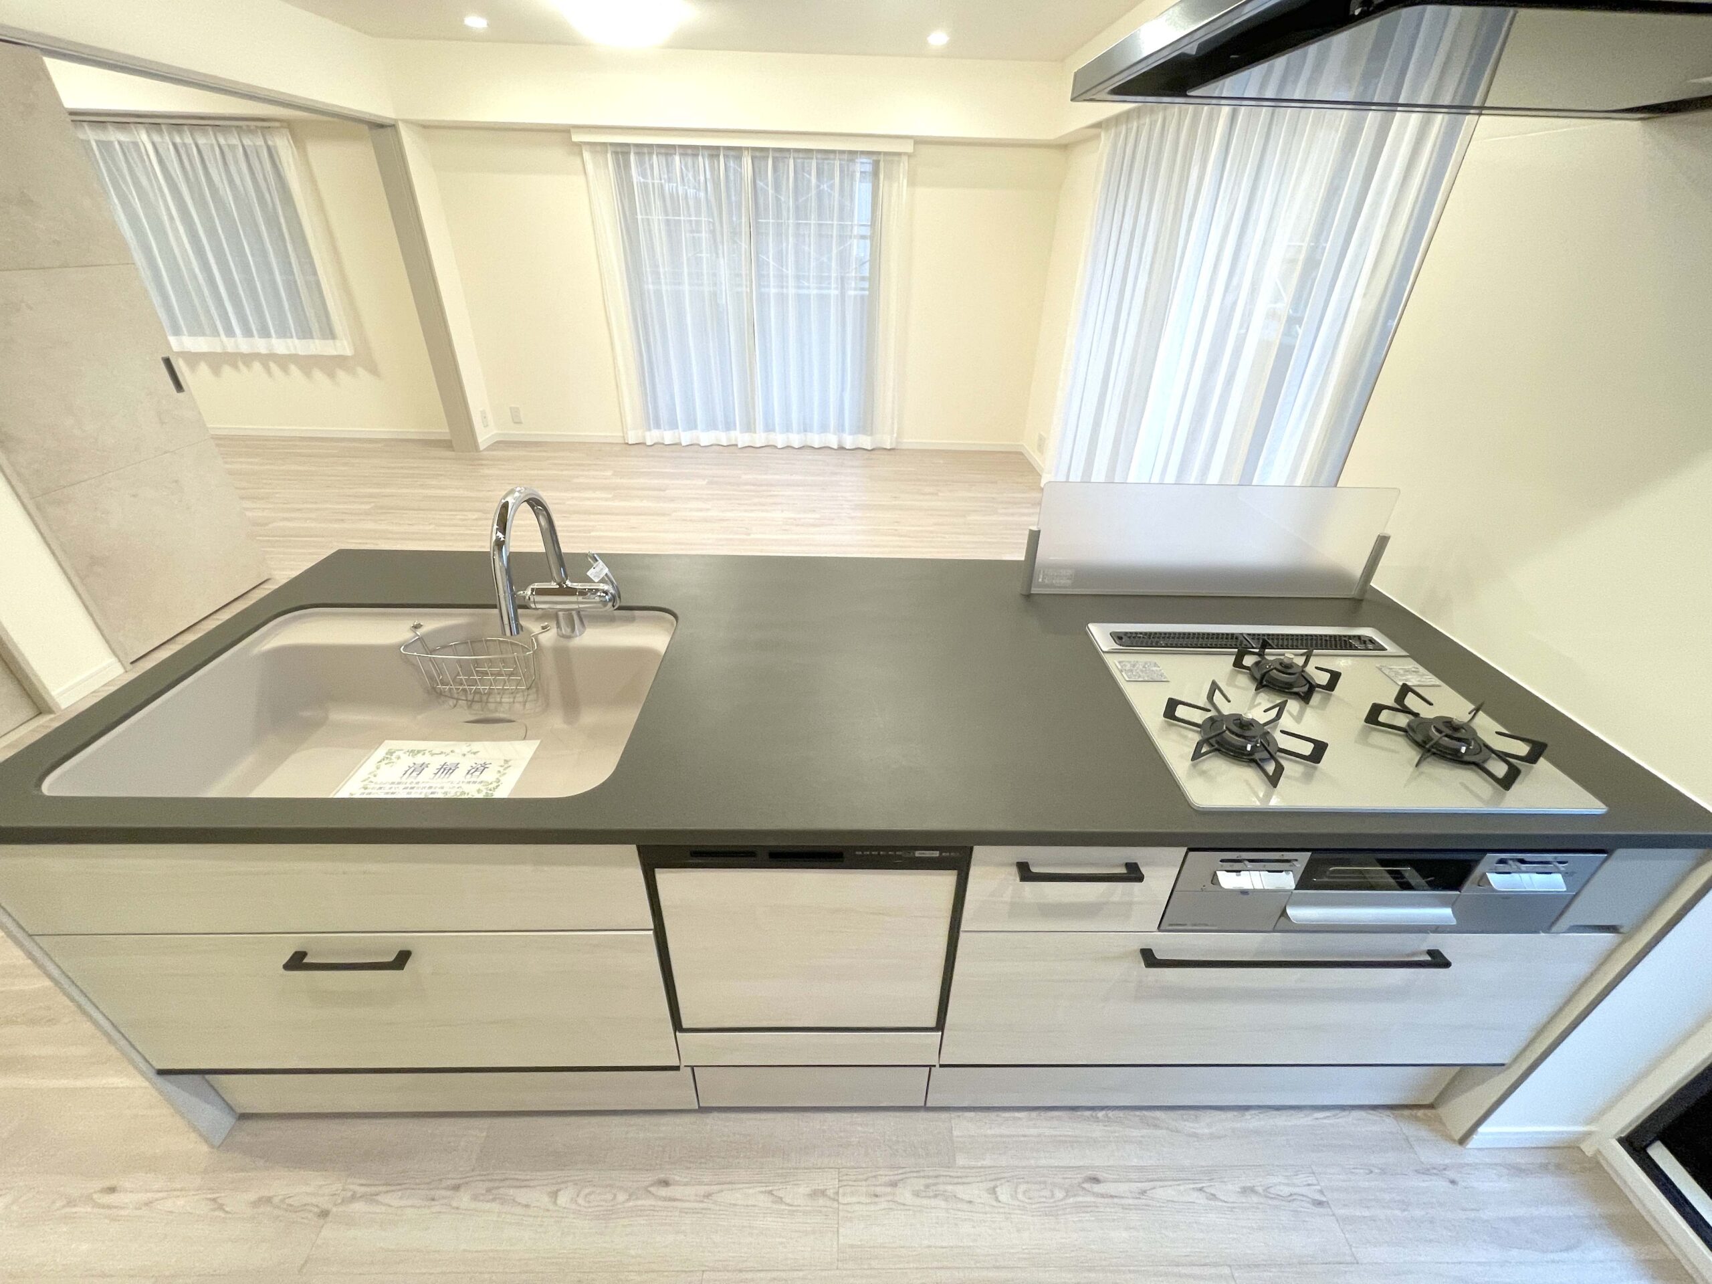
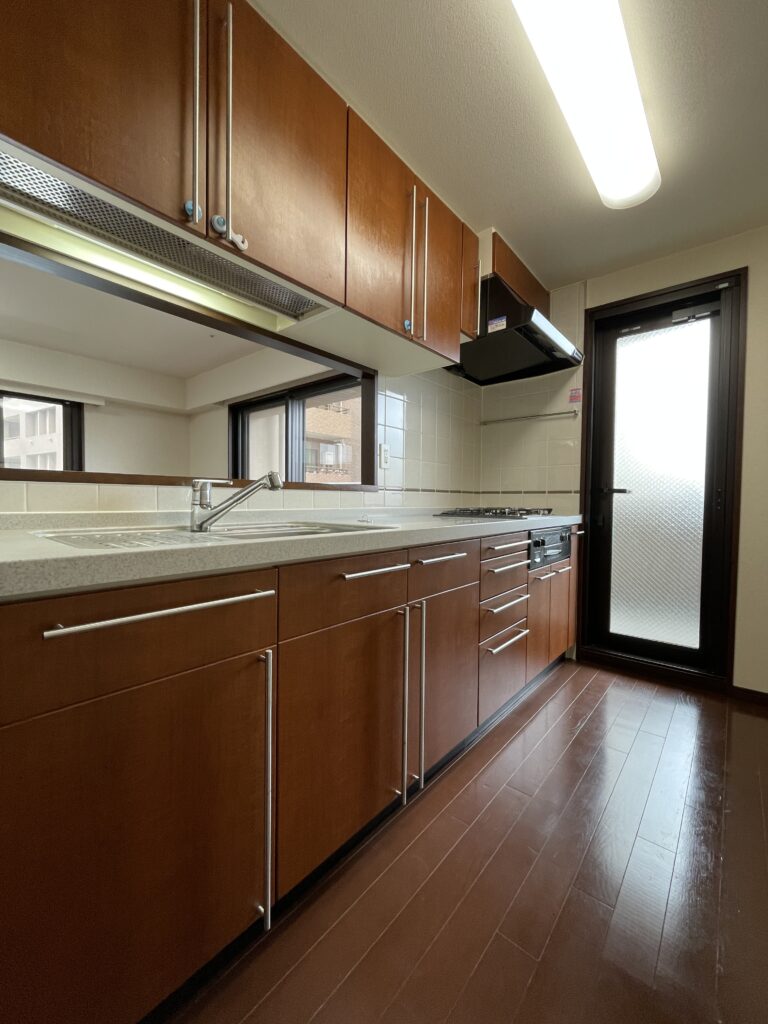
The once-enclosed kitchen has been remodeled into a fully flat, open kitchen.
Removing the wall cabinets opens the view through to the living and dining areas, creating a space where you can cook while chatting with your family.
With ample storage and workspace, it has been transformed into a practical kitchen that makes everyday chores more comfortable.
[Western-style Room 2 (approx. 6.0 tatami)]
Before
After
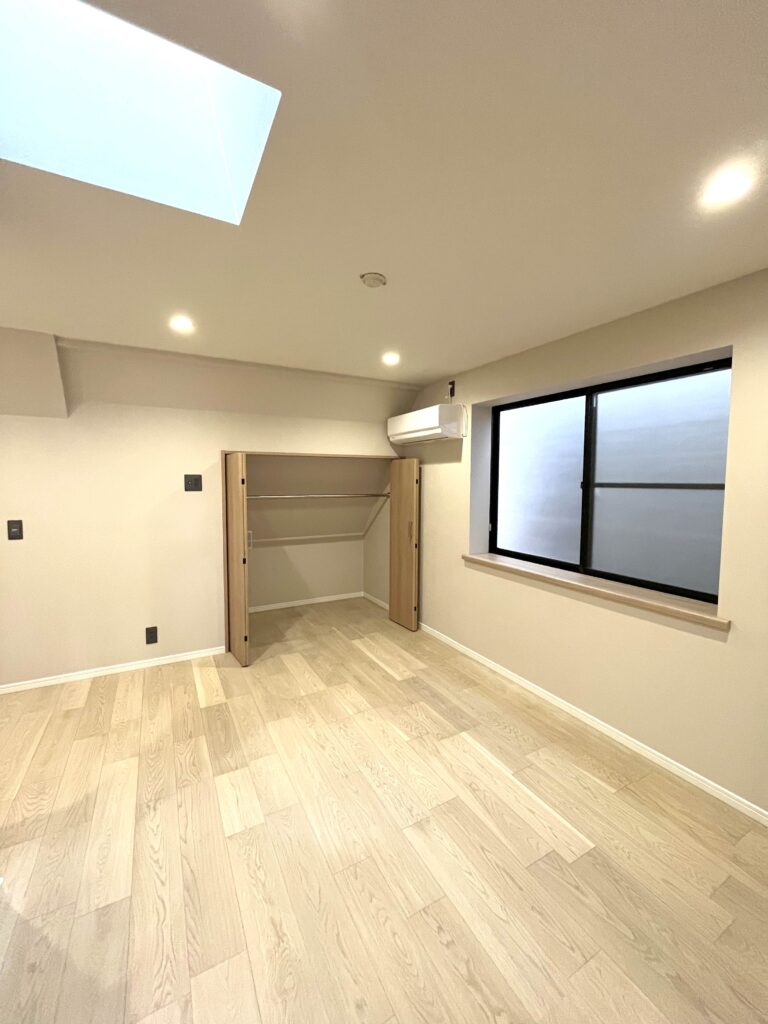
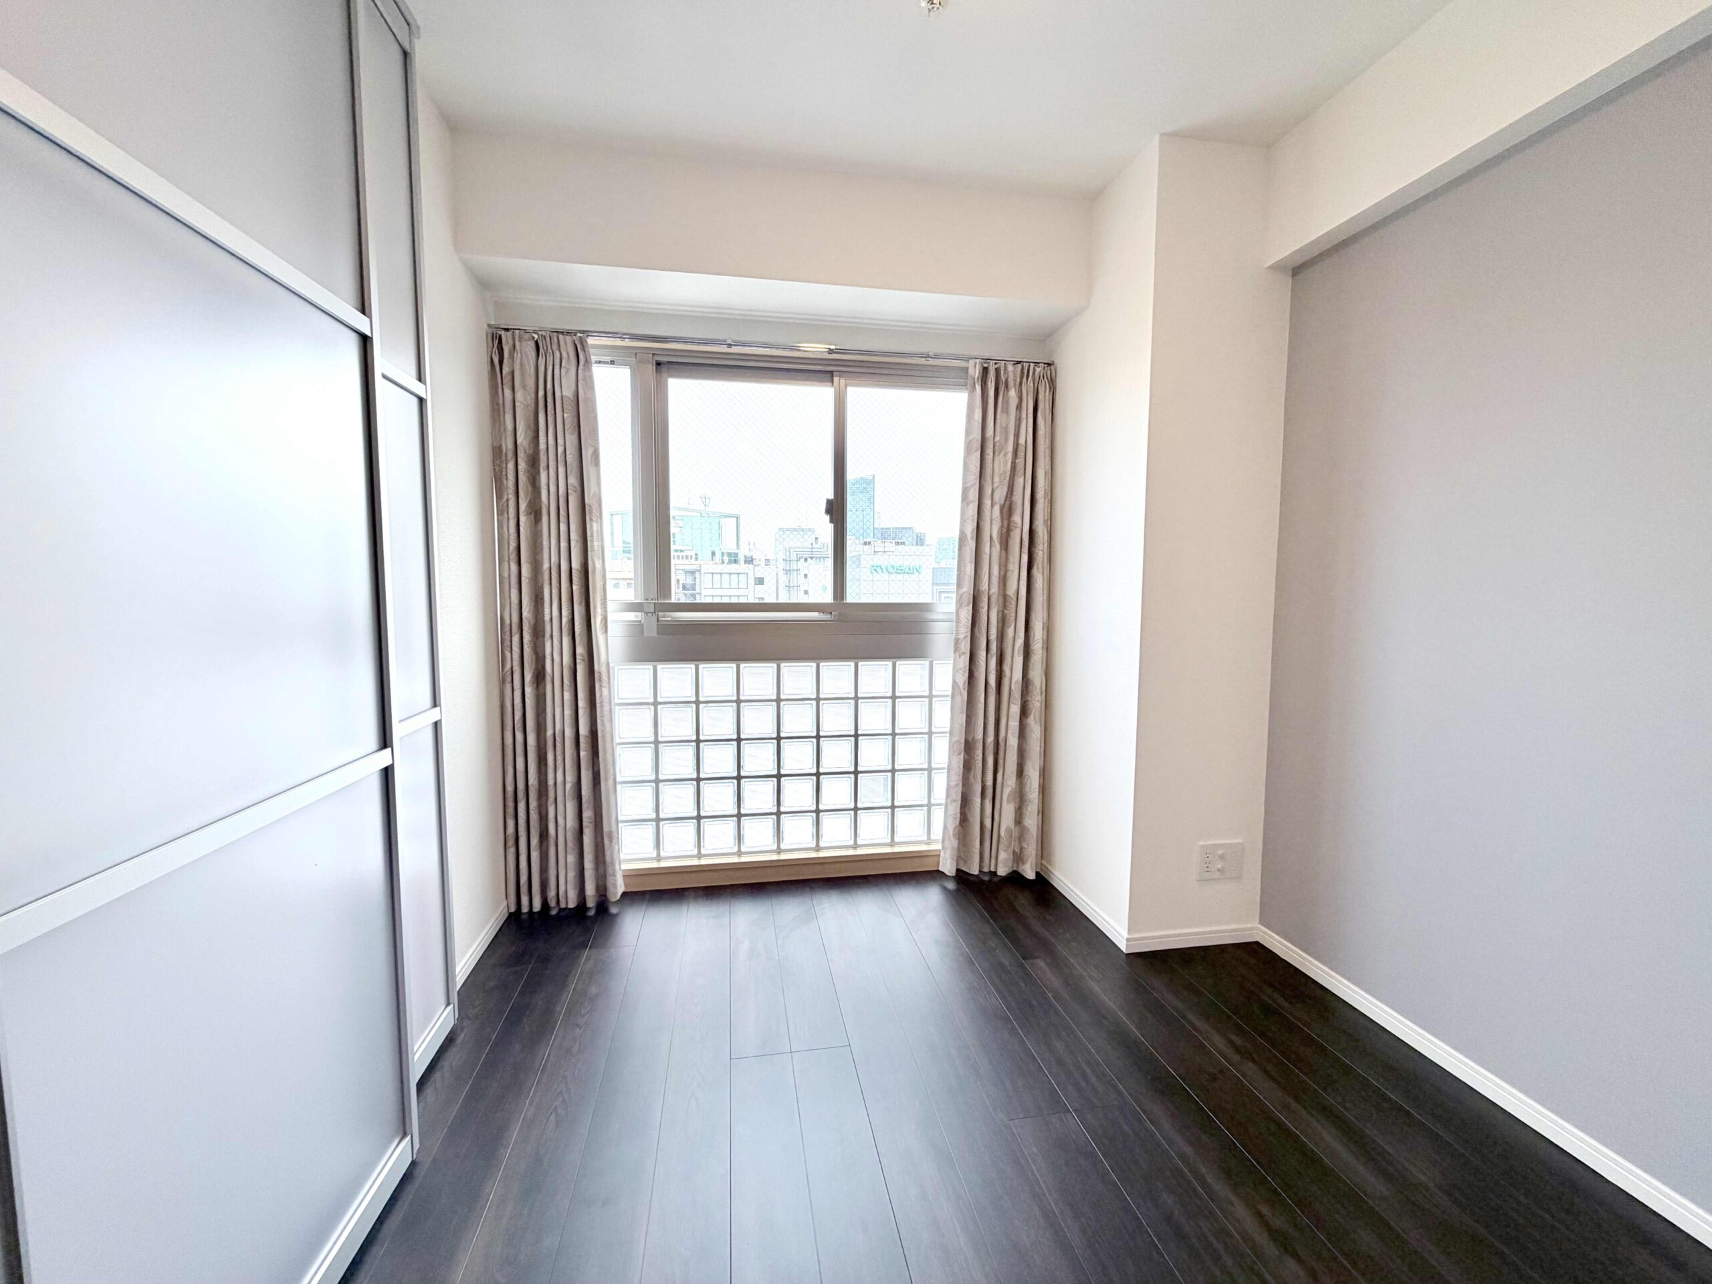
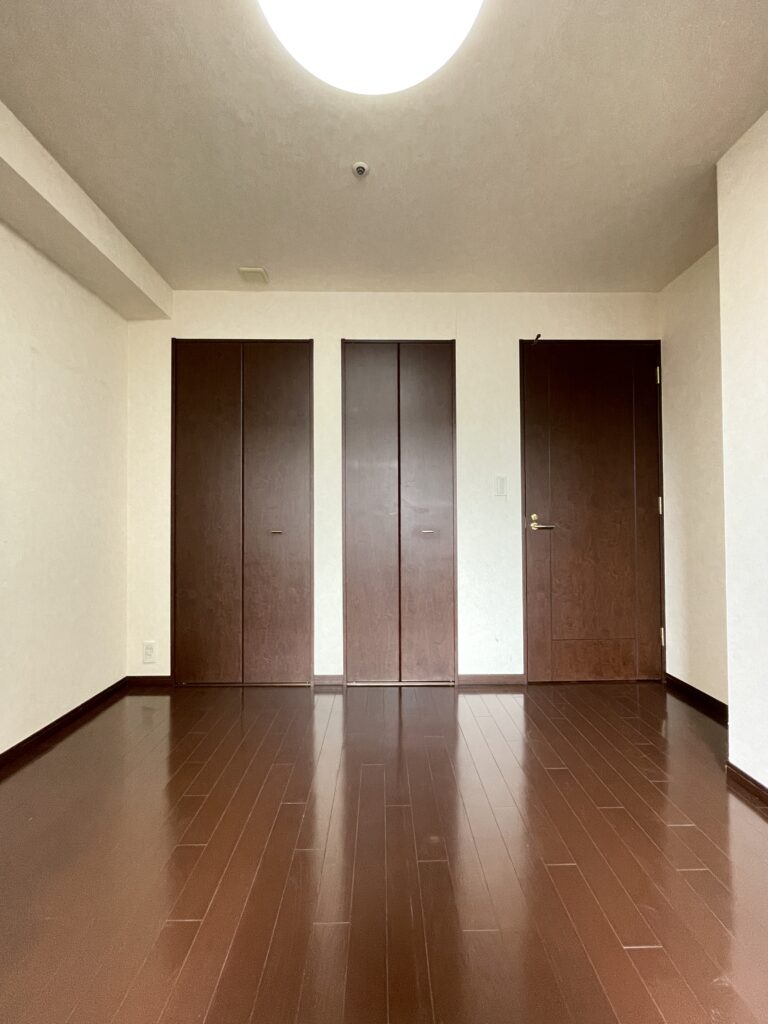
Finished in calm tones, it is a comfortable Western-style room.
Bright wood-grain flooring and doors give the entire room a sense of openness.
The storage space has also been unified with new doors, and the simple, timeless design
suits a variety of uses, such as a master bedroom, children's room or study.
[Entrance]
Before
After
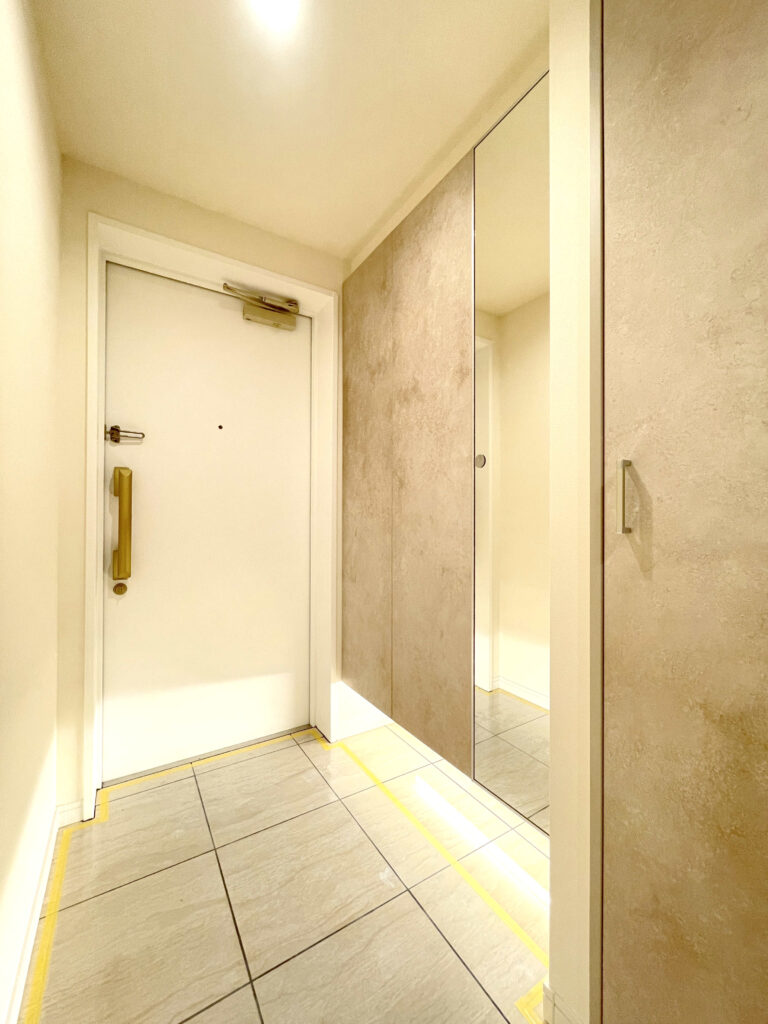
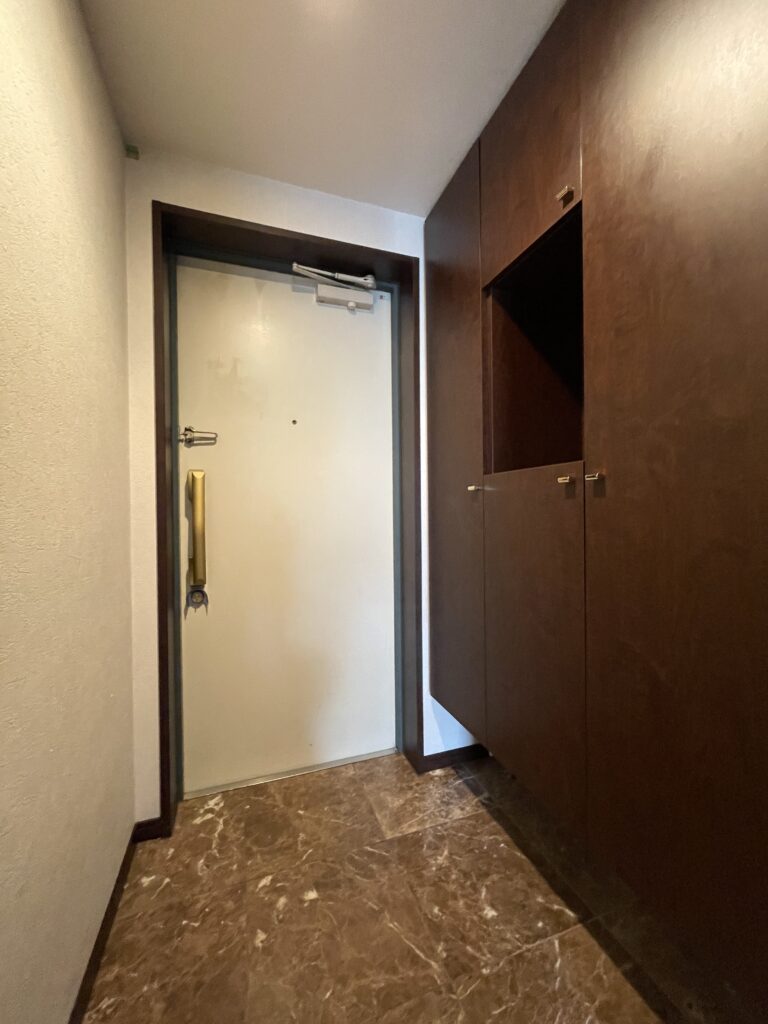
A bright, open entrance that comfortably welcomes you home and sees you off every day.
A shoe cabinet with a full-length mirror provides ample storage while making the space feel larger.
Stone-pattern flooring adds a touch of luxury, creating a clean, uncluttered entrance.
[Bathroom]
Before
After
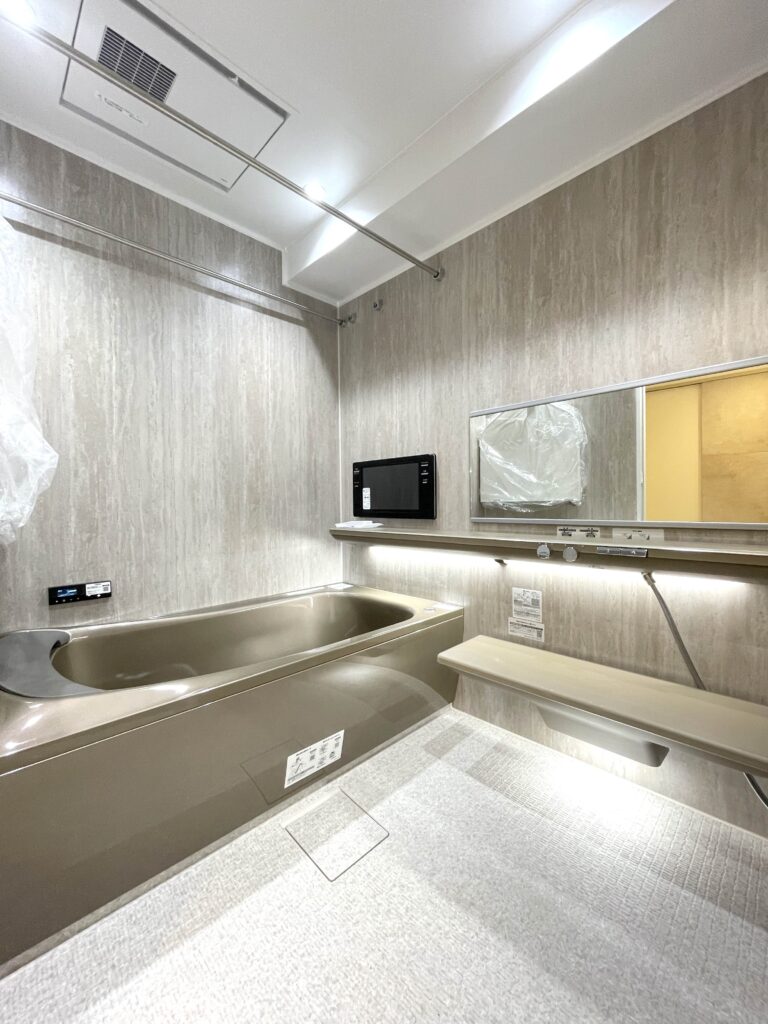
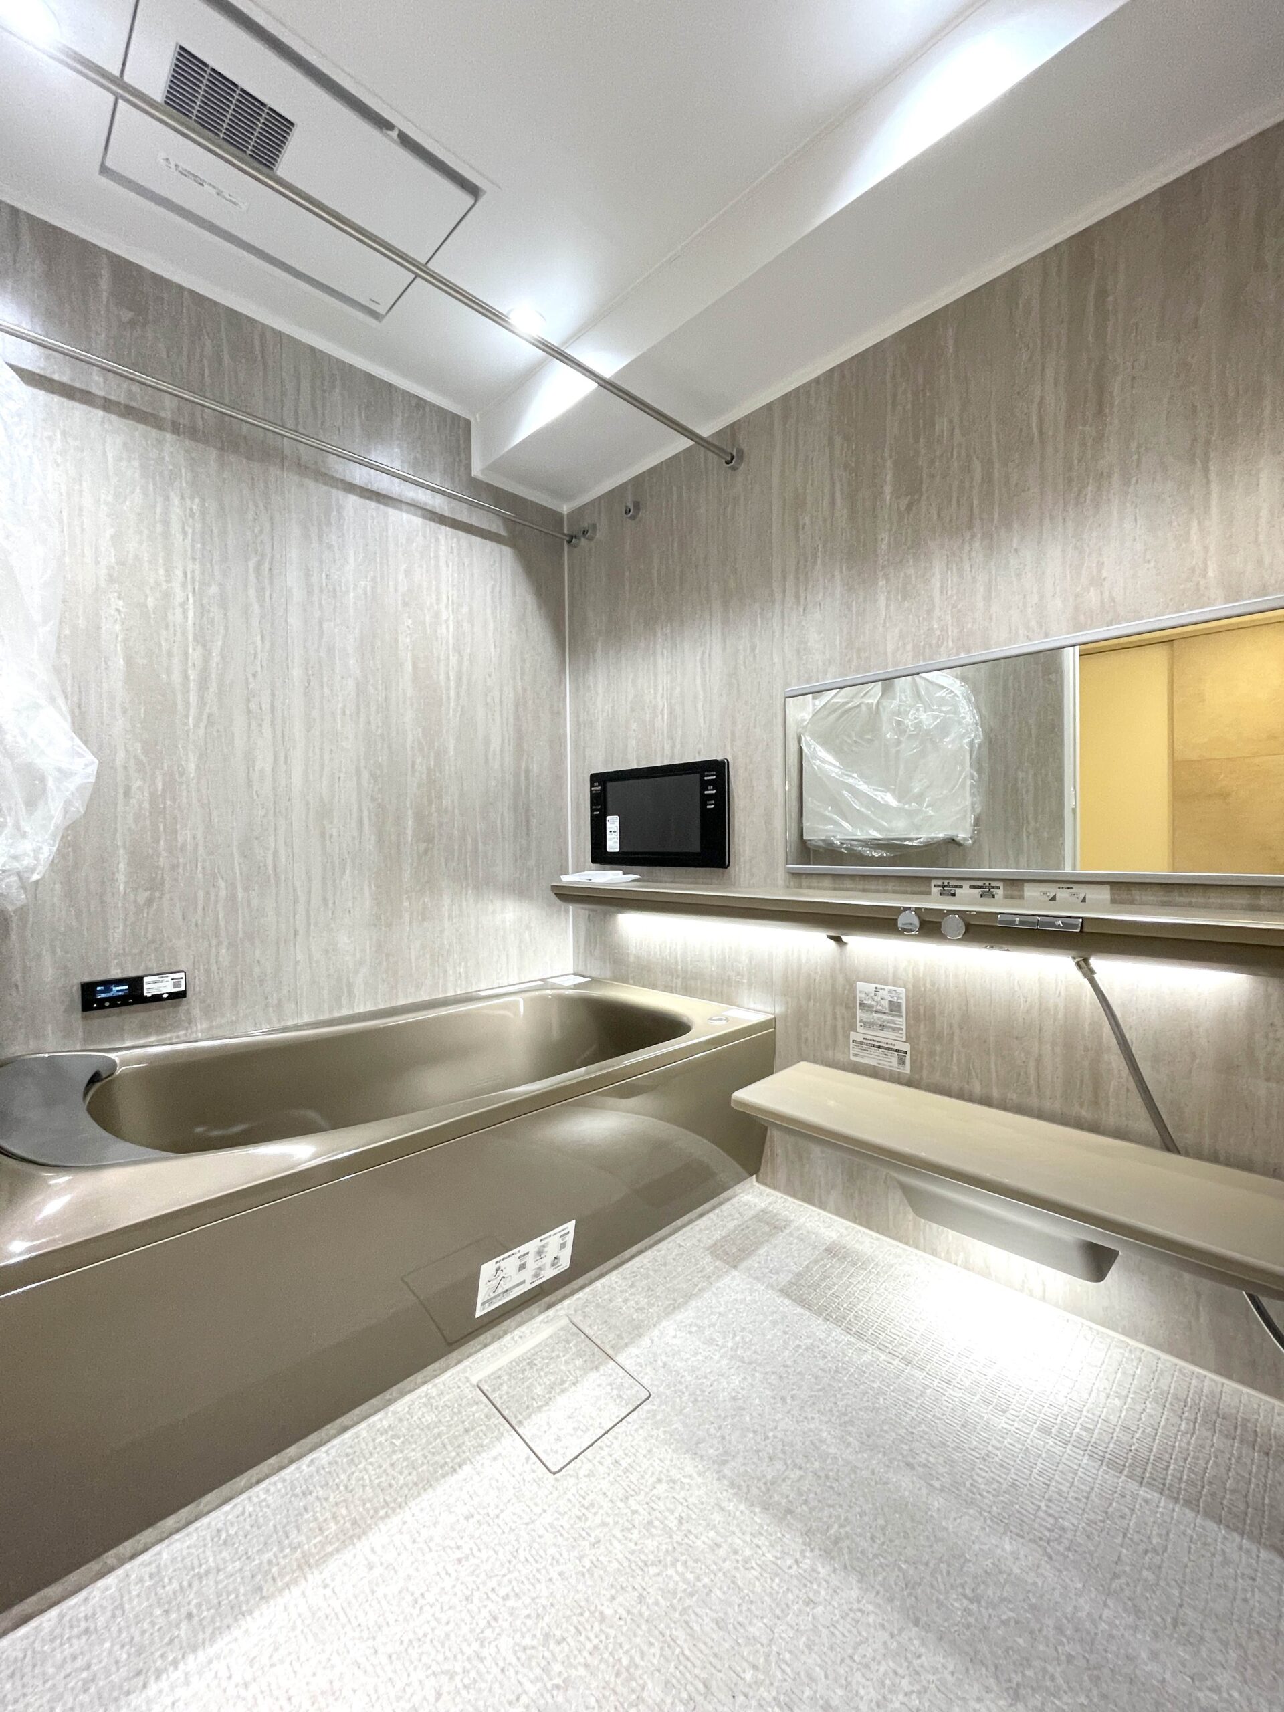
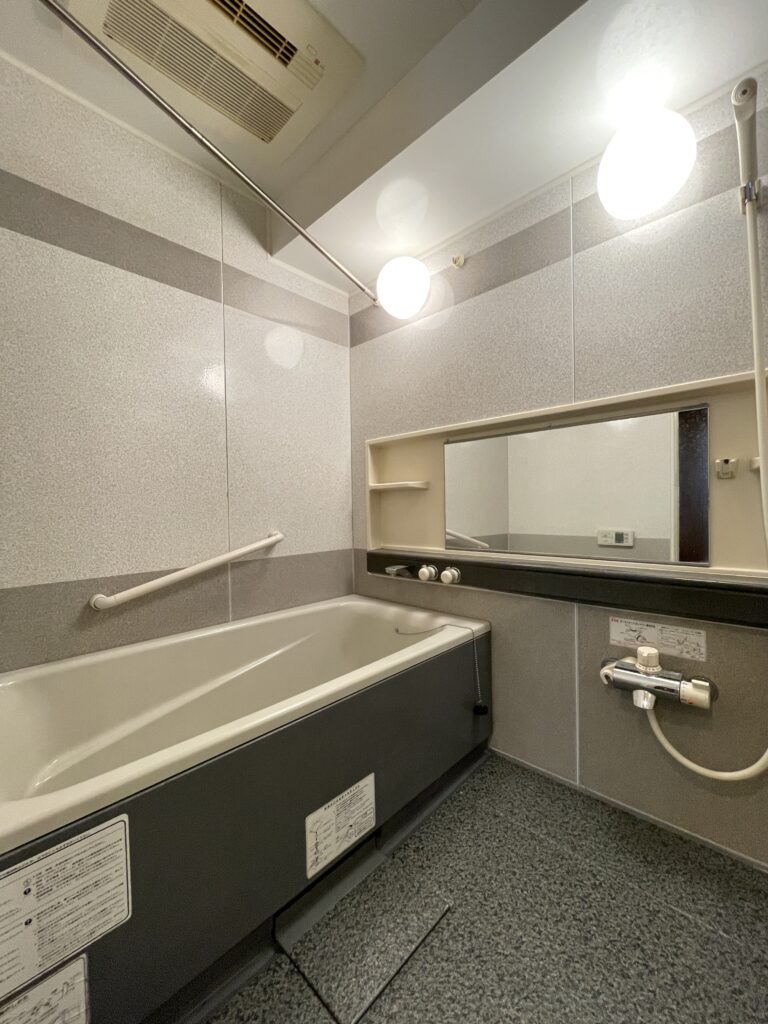
The bathroom has been renovated into a stylish and comfortable space.
Stone-pattern accent panels create an upscale feel, while a wide mirror and counter improve usability.
With a bathroom TV, shoulder-warming shower and bathroom dryer, it has been reborn as a space that makes every bath more comfortable.
[Washroom]
Before
After
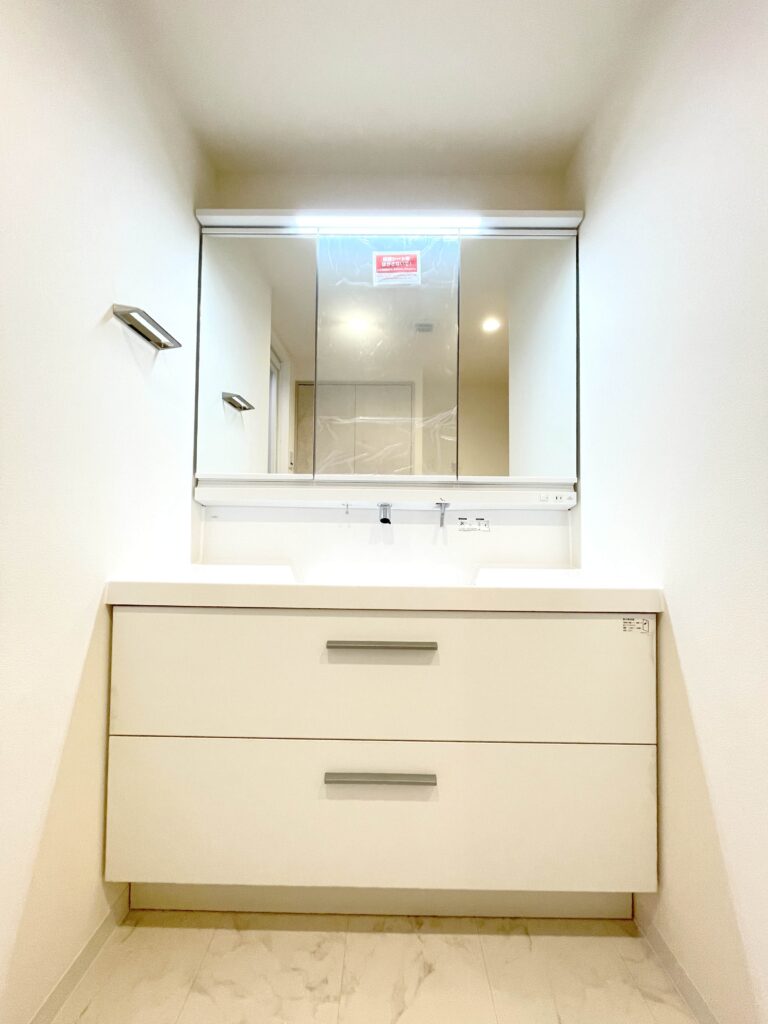
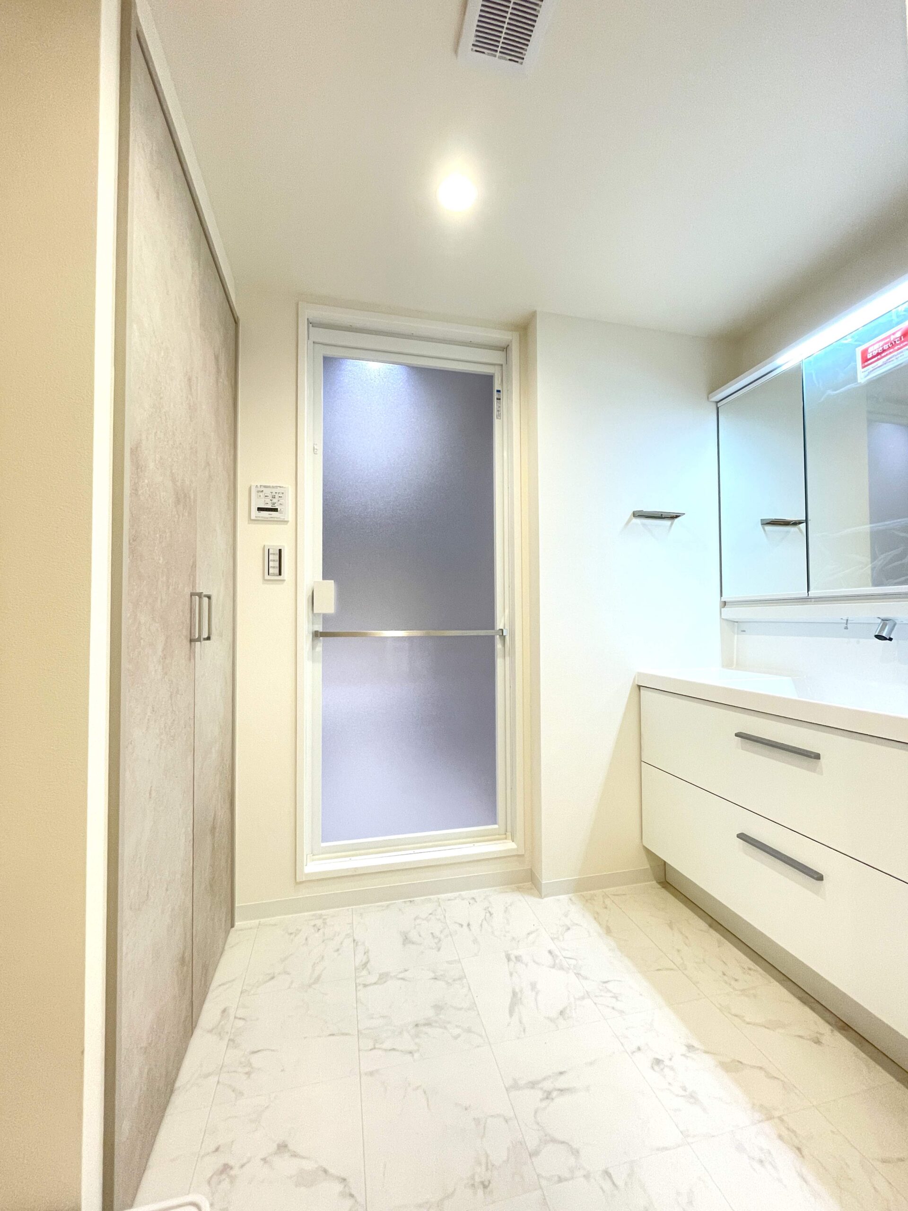
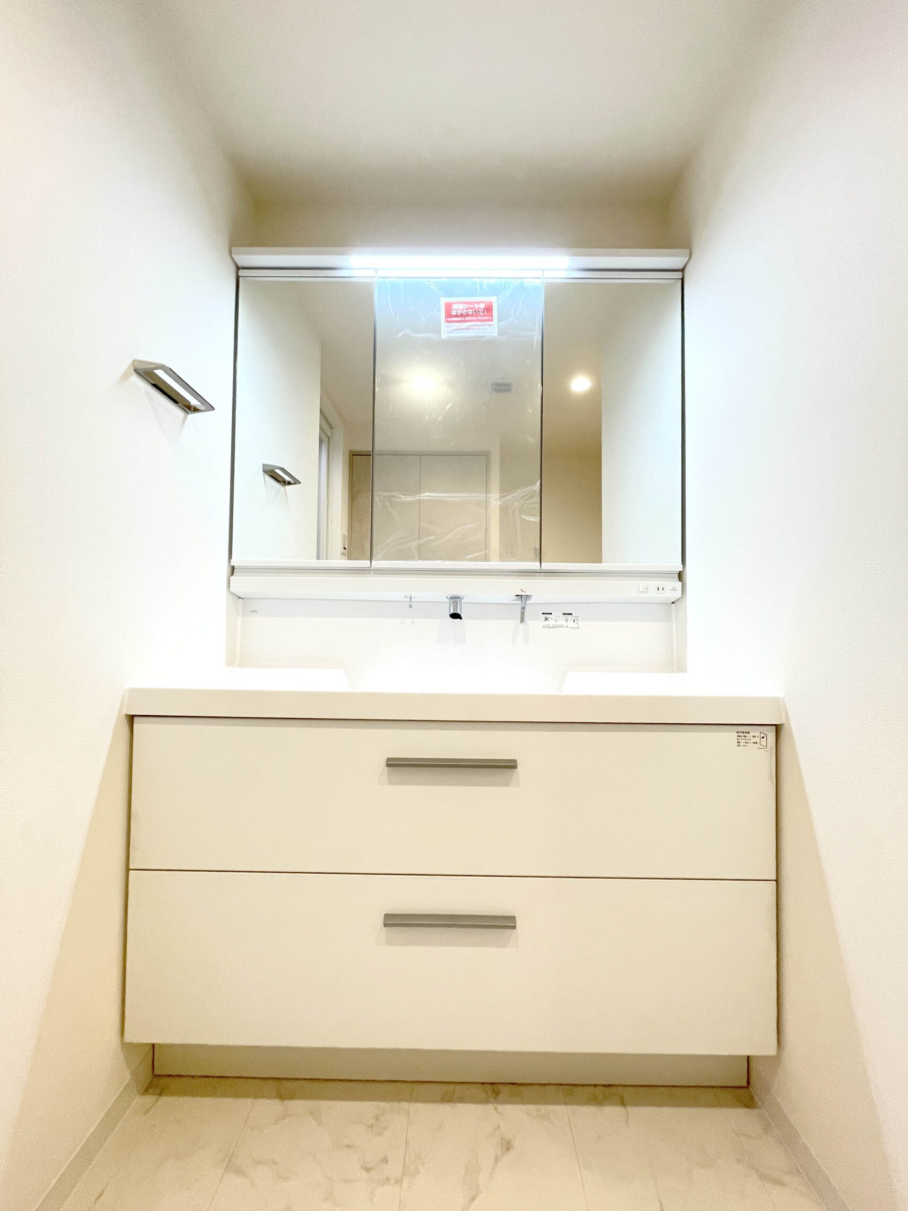
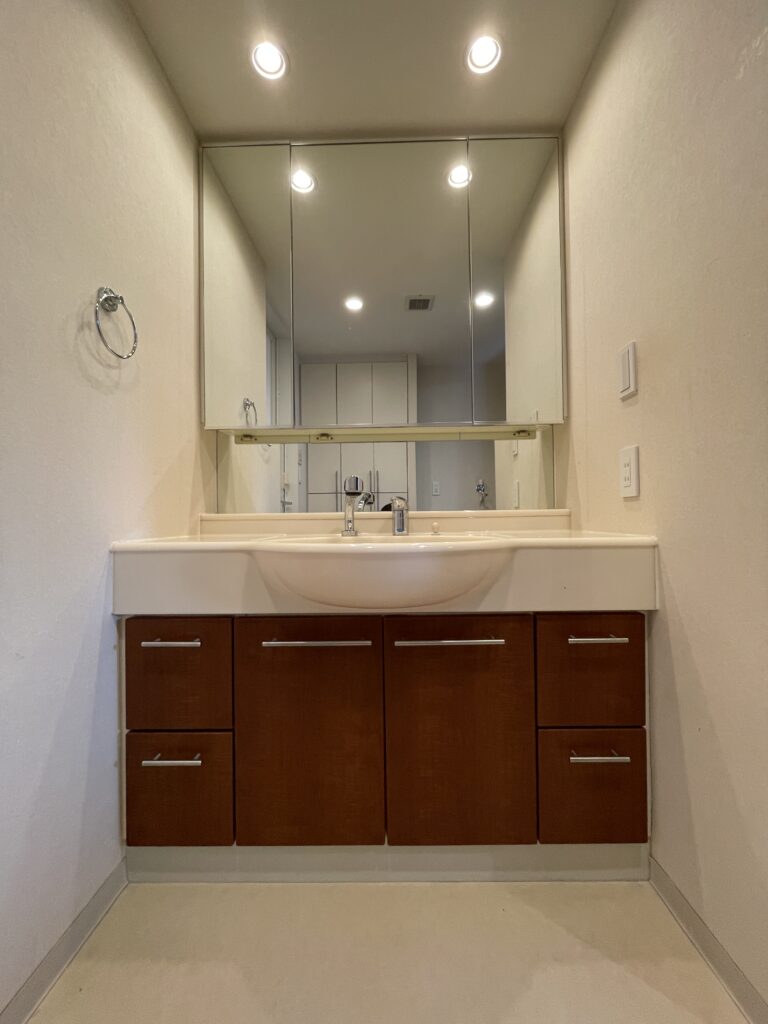
A washroom with enhanced storage and usability for a more comfortable daily routine.
A vanity with a three-panel mirror provides generous storage behind the mirror and in drawers.
The white-based design brings brightness and cleanliness to the entire space for a crisp, tidy look.
[Toilet]
Before
After
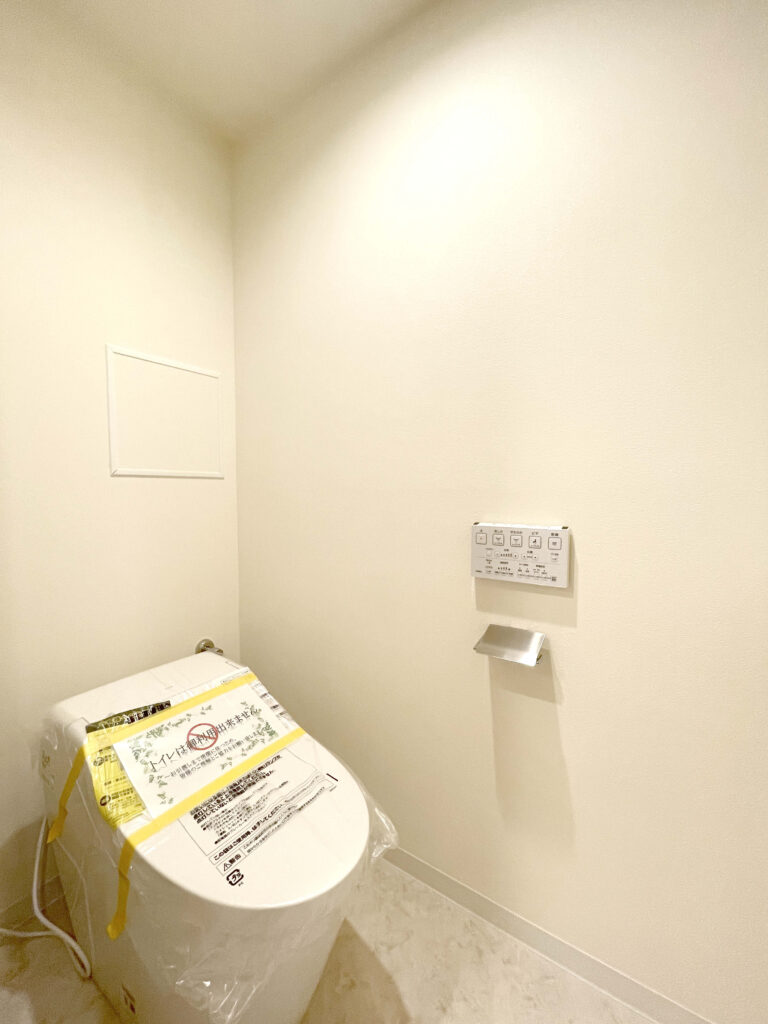
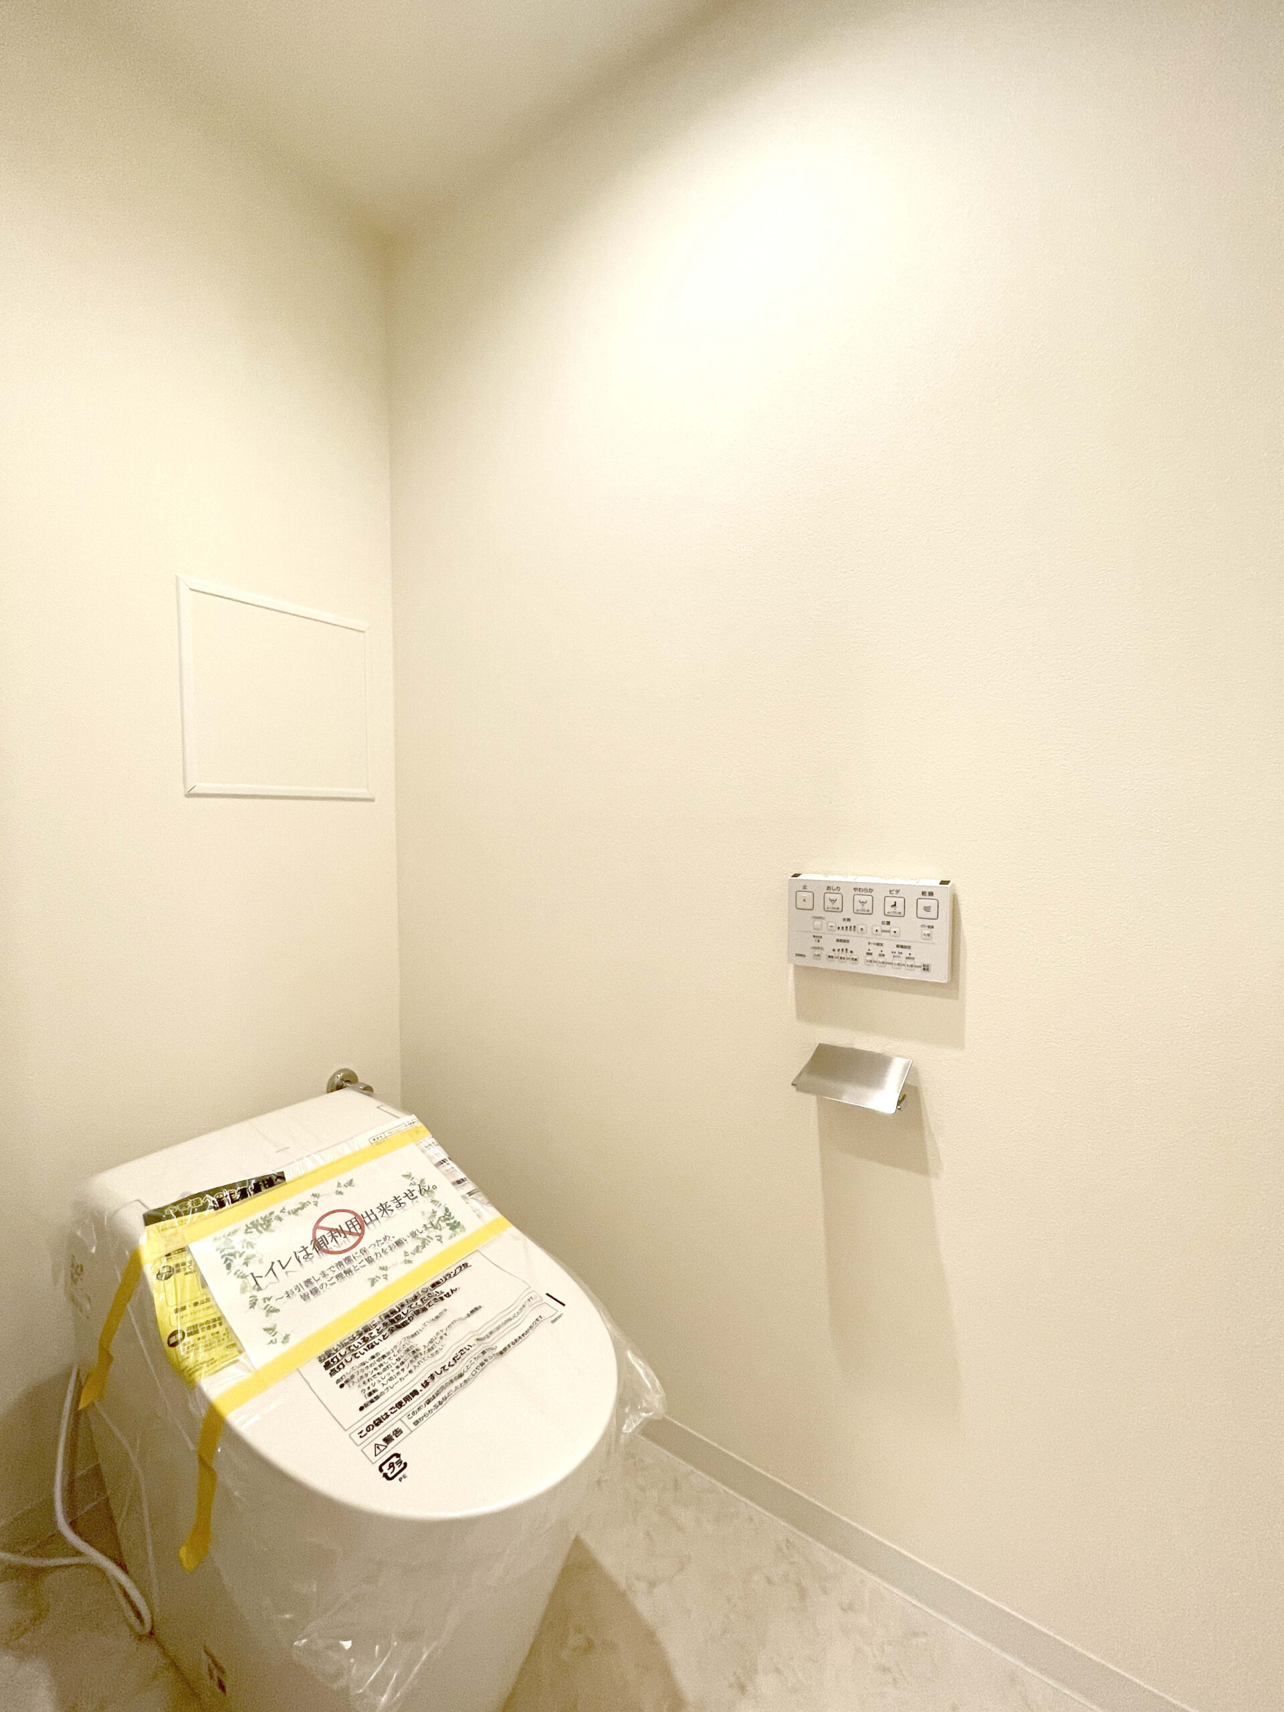
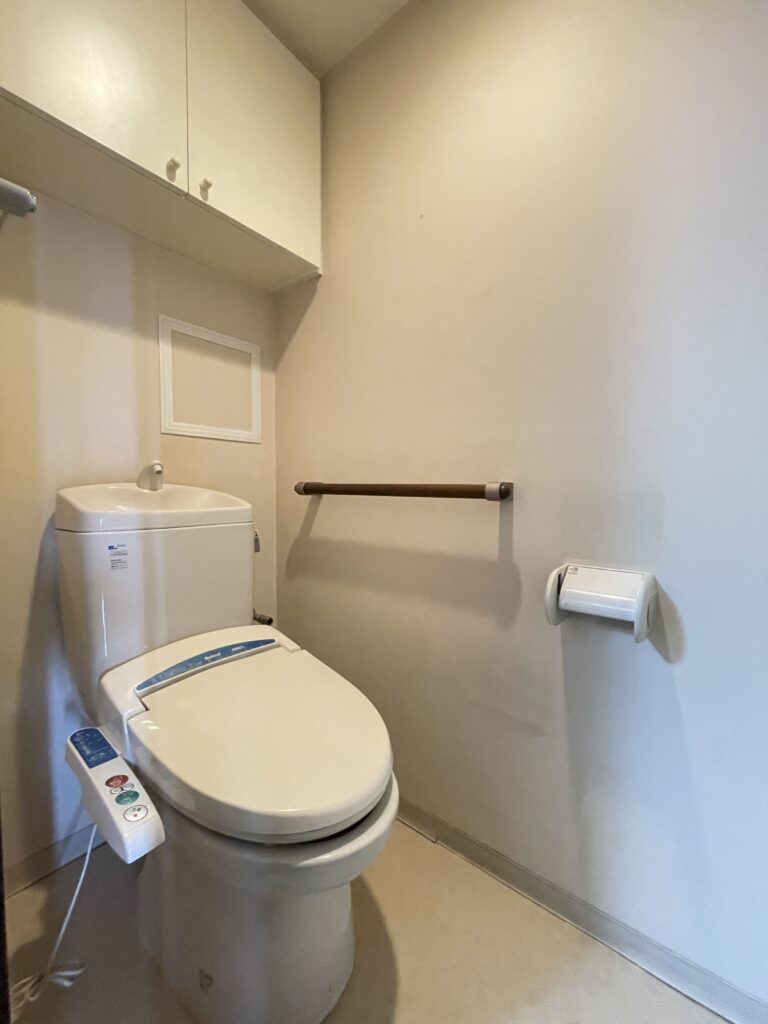
The toilet room has been fully updated in both fixtures and finishes, creating a spotlessly clean space.
A tankless toilet with a warm-water bidet function makes everyday use easy.
The white-based interior feels bright and open, making it a comfortable space to use.